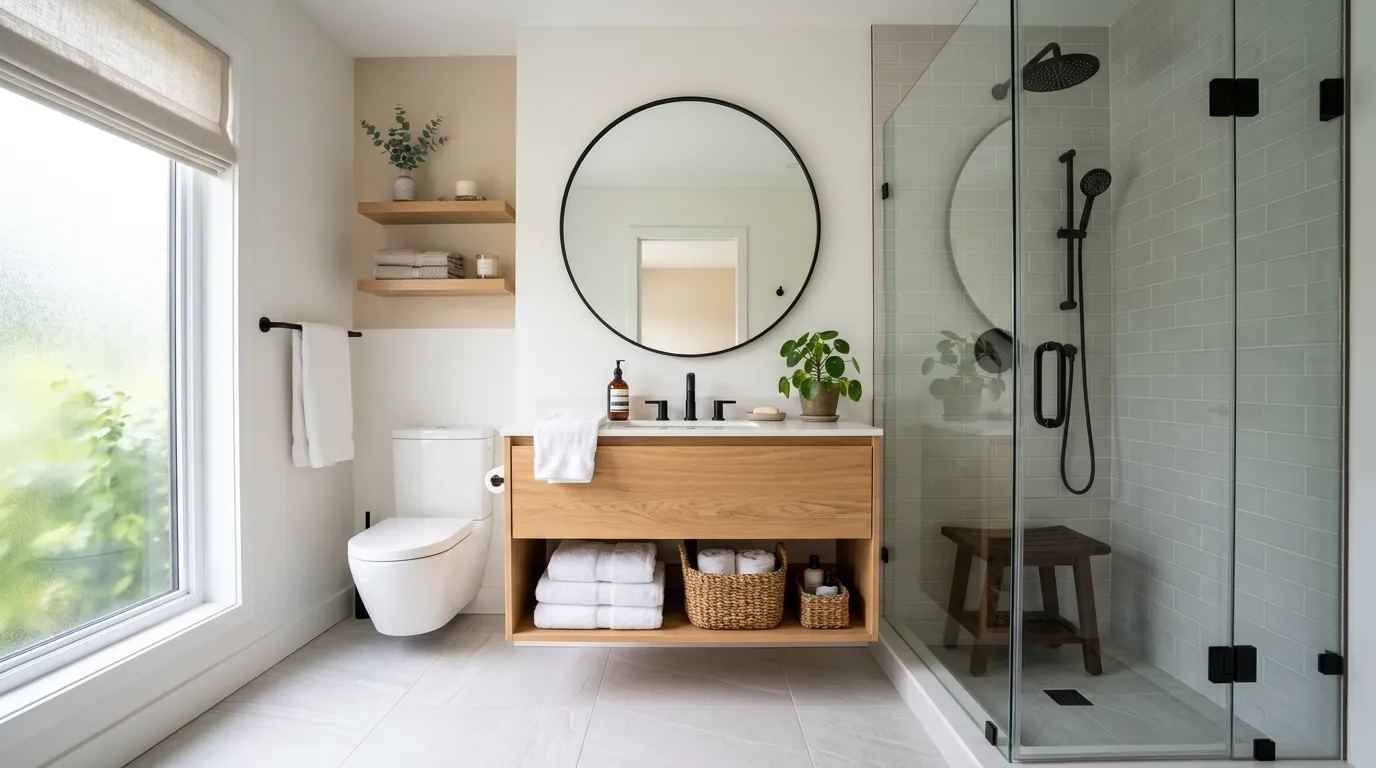
25 Brilliant Small Bathroom Ideas for a Stylish Tiny Space
Think your tiny bathroom can’t feel stylish, spacious, and inviting? Think again.
The right Small Bathroom Ideas can completely transform even the most compact space without requiring a full renovation.
A small bathroom doesn’t have to feel cramped or uninspiring.
With the right layout, smart storage, thoughtful lighting, and simple design choices, you can create a room that looks bigger, functions better, and feels like a relaxing retreat.
Whether you’re planning a complete makeover or just looking for affordable upgrades, these ideas are designed to help you make every inch count while adding personality and style.
In my experience, the biggest improvements often come from small, intentional changes rather than expensive remodels.
I’ve noticed that simple updates like floating vanities, brighter color palettes, and clever storage solutions can completely change how a bathroom feels day after day.
In this collection, you’ll discover 25 inspiring ideas that combine beauty with practicality, giving you plenty of Pinterest-worthy inspiration and realistic solutions you can confidently use in your own home.
Also read: 22 Gorgeous Pergola Ideas for the Perfect Outdoor Escape
1. Floating Vanity
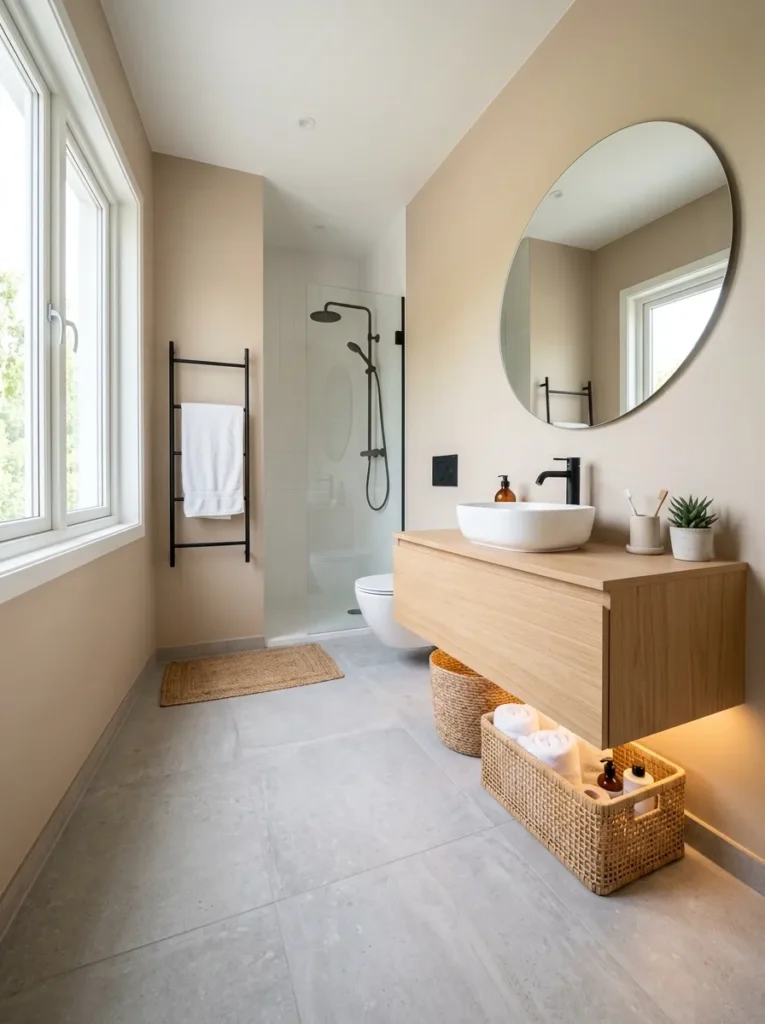
- Creates the illusion of a larger floor area.
- Makes cleaning underneath much easier.
- Adds a modern, airy feel without extra clutter.
- Offers practical storage while keeping the room visually light.
A simple change can completely transform how spacious a compact bathroom feels.
A floating vanity opens the floor beneath it, creating uninterrupted sightlines that instantly make the room appear bigger.
Instead of bulky cabinetry filling every inch, this design keeps the layout light and balanced.
The extra visible flooring tricks the eye into seeing more space while giving the entire room a fresh, modern character.
It’s one of the most effective Small Bathroom Ideas because it blends style, function, and openness without requiring major renovations.
Storage doesn’t have to disappear just because the vanity floats above the floor.
Many designs include deep drawers that neatly organize toiletries, towels, and everyday essentials while maintaining a clean appearance.
In my experience, adding soft LED lighting underneath makes the vanity appear even lighter and creates a warm evening glow.
Pairing natural wood with simple hardware also adds texture without overwhelming the room.
The result feels organized, welcoming, and effortlessly stylish, making everyday routines more enjoyable in even the smallest bathrooms.
2. Vertical Storage Shelves
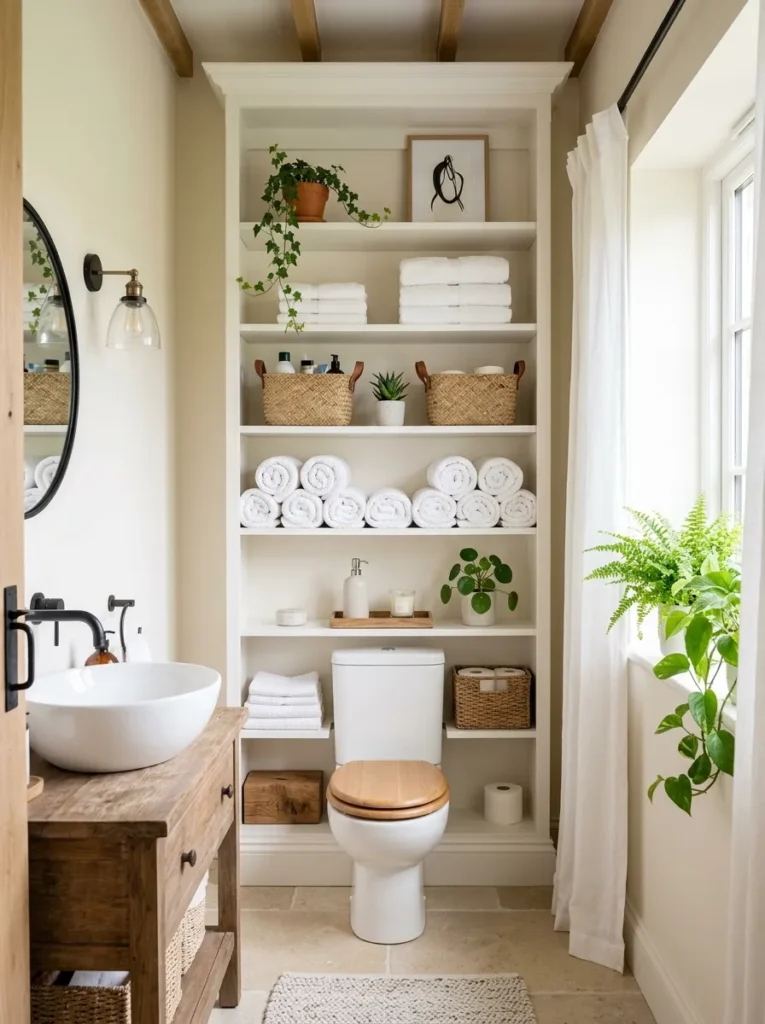
- Uses unused wall height instead of valuable floor space.
- Keeps everyday essentials neatly organized.
- Reduces countertop clutter for a cleaner appearance.
- Adds decorative personality while remaining functional.
Looking upward is often the smartest way to gain storage in a tiny bathroom.
Tall shelving makes use of empty wall space that usually goes unnoticed, giving you room for towels, baskets, and decorative accents without crowding the floor.
This approach keeps necessities within easy reach while making the room feel more organized.
Even a slim shelving unit can dramatically improve functionality, helping every corner work harder while preserving an open and inviting atmosphere that feels carefully designed rather than overcrowded.
Thoughtful styling makes vertical storage look intentional instead of purely practical.
Mixing woven baskets, neatly folded towels, small plants, and simple décor creates a balanced display that feels warm and welcoming.
I’ve noticed that leaving a little empty space between decorative pieces prevents shelves from looking busy, especially in compact bathrooms.
Choosing matching containers also creates visual consistency that instantly elevates the room.
These small details make everyday storage feel like part of the overall design instead of simple organization.
3. Large Statement Mirror
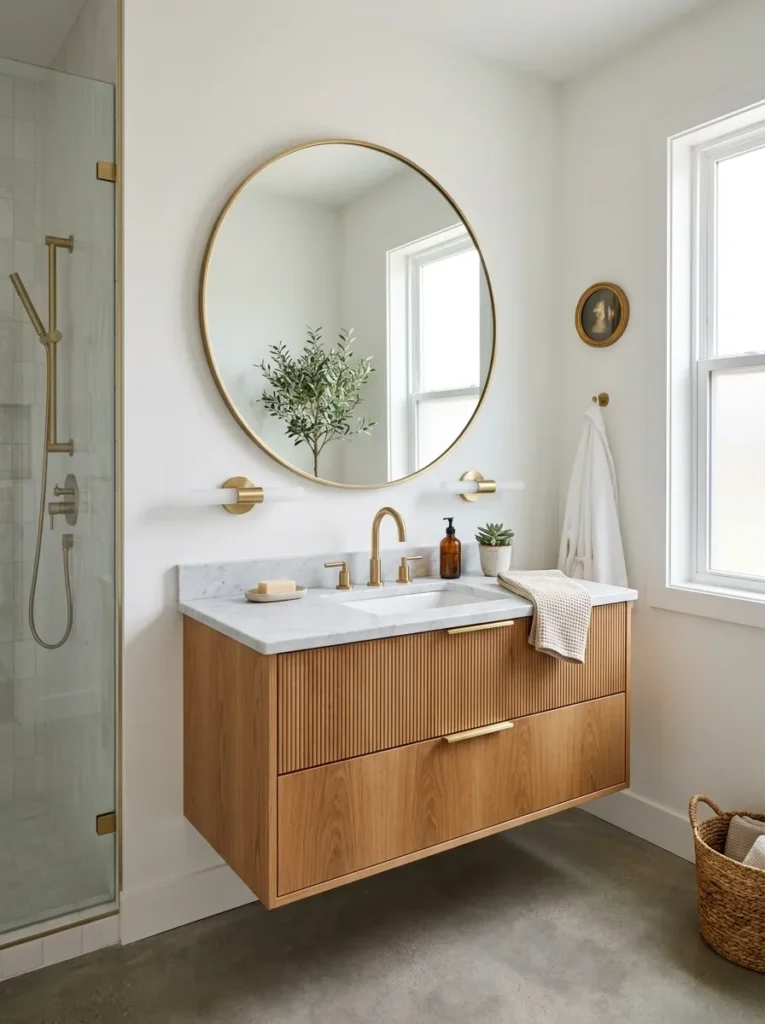
- Reflects light to brighten the entire room.
- Creates the illusion of added depth.
- Becomes a stylish focal point above the vanity.
- Makes the space feel more open without structural changes.
One oversized mirror can completely reshape how a small bathroom is perceived.
By reflecting both natural and artificial light, it visually doubles the brightness while making the walls seem farther apart.
Instead of feeling enclosed, the room instantly gains depth and openness that guests notice immediately.
This simple upgrade works with nearly every decorating style, from modern to farmhouse, making it one of the easiest improvements for anyone refreshing a compact bathroom without changing the existing layout.
Choosing the right frame helps the mirror complement the rest of the design rather than overpower it.
Thin metal frames create a clean contemporary appearance, while warm wood finishes add softness and texture.
That’s why many designers recommend selecting a mirror that feels generously sized but still leaves comfortable wall space around it.
Combined with layered lighting and a clutter-free vanity, the reflection amplifies both style and functionality, creating a bathroom that feels noticeably brighter, larger, and more inviting every single day.
4. Glass Shower Panel
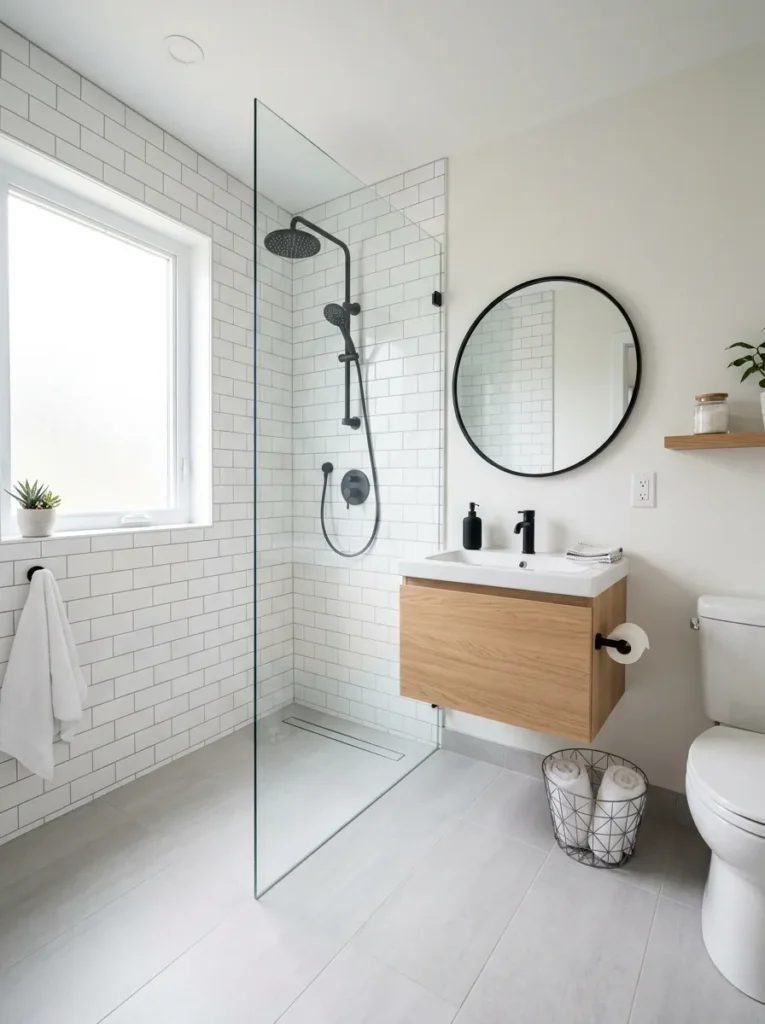
- Keeps sightlines open across the room.
- Makes the shower area feel less confined.
- Allows natural light to travel freely.
- Creates a sleek, modern appearance with minimal effort.
Replacing a bulky shower curtain with a clear glass panel can dramatically change how open a compact bathroom feels.
Instead of blocking the eye, transparent glass allows every surface to remain visible, making the room appear wider and brighter.
This simple upgrade works especially well in narrow layouts where every visual inch matters.
The uninterrupted design creates a cleaner, more luxurious look while reducing the boxed-in feeling that often comes with traditional shower enclosures.
It is a timeless solution that suits both modern and classic interiors.
Keeping the glass spotless helps maintain its light and spacious appearance.
A quick wipe after each shower prevents water spots and keeps the transparent surface sparkling throughout the week.
In my experience, pairing a frameless panel with light-colored tile enhances the sense of openness even more.
Minimal hardware also keeps attention on the room instead of the enclosure itself.
Together, these details create a polished bathroom that feels brighter, easier to maintain, and surprisingly spacious without requiring a complete remodel.
5. Light Neutral Palette
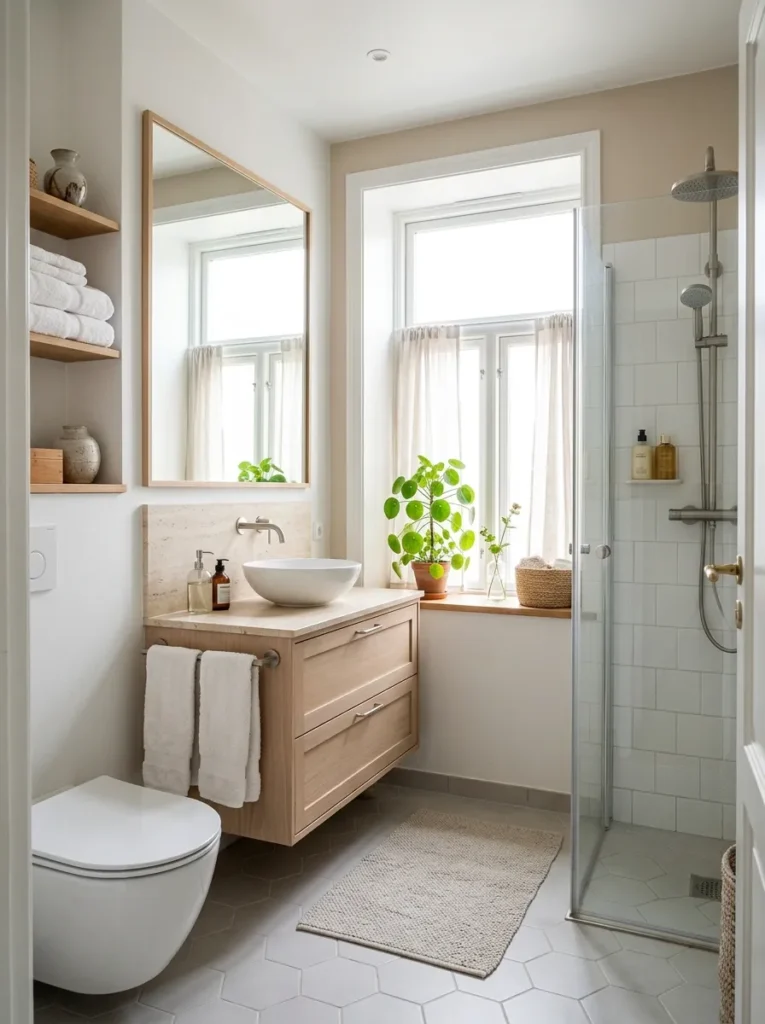
- Reflects more light throughout the room.
- Creates a calm and welcoming atmosphere.
- Helps the space appear larger than it is.
- Works beautifully with nearly every decorating style.
Color has a remarkable effect on how spacious a bathroom feels.
Soft whites, warm beiges, pale grays, and gentle cream tones bounce light around the room instead of absorbing it, creating a fresh and open atmosphere.
Even the smallest layout benefits from a consistent neutral palette because it minimizes harsh visual breaks between surfaces.
The overall result feels clean, relaxing, and timeless, making it easier to update accessories later without changing the entire design scheme.
Adding subtle layers of texture keeps neutral spaces from feeling plain or lifeless.
Linen hand towels, woven baskets, natural wood accents, and matte ceramic accessories introduce warmth while preserving the airy aesthetic.
I’ve noticed that combining several shades from the same color family creates more depth than relying on a single flat tone.
This balanced approach keeps the room visually interesting without making it feel crowded.
The finished space feels peaceful, refined, and effortlessly inviting from morning to night.
6. Corner Sink Design
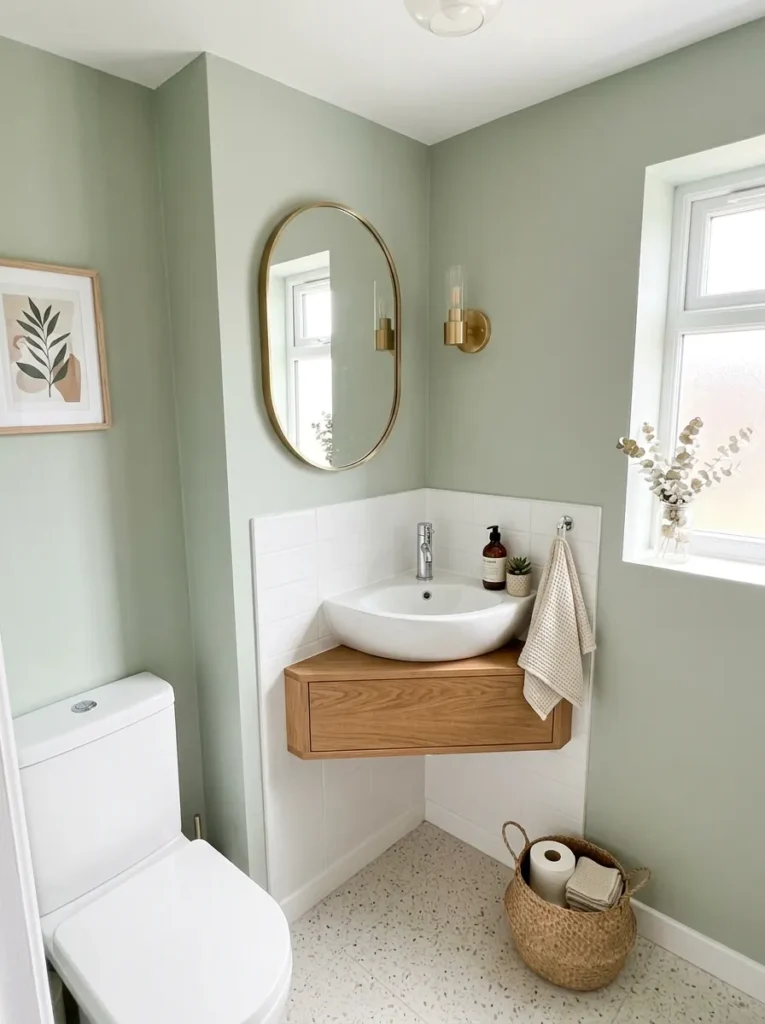
- Frees up valuable walking space.
- Makes awkward corners functional.
- Improves movement in narrow layouts.
- Keeps the room balanced and uncluttered.
Sometimes the most overlooked corner becomes the smartest place for a sink.
Installing a compact corner basin opens valuable floor space and creates a smoother traffic flow, especially in narrow bathrooms where every step counts.
Rather than squeezing a full-sized vanity into a tight wall, this layout uses an underutilized area efficiently.
The room immediately feels less crowded while still providing everything needed for daily routines.
Smart placement like this often delivers a bigger visual impact than adding more decorative elements.
Selecting a corner sink with a small storage cabinet underneath adds practicality without sacrificing precious space.
That’s why many designers recommend simple wall-mounted accessories nearby instead of bulky cabinets that interrupt movement.
I’ve seen this work well in powder rooms and guest bathrooms where maximizing comfort matters more than oversized storage.
Pairing the sink with a rounded mirror and soft lighting also softens the layout, making the entire room feel balanced, welcoming, and thoughtfully designed despite its compact footprint.
7. Built-In Shower Niches
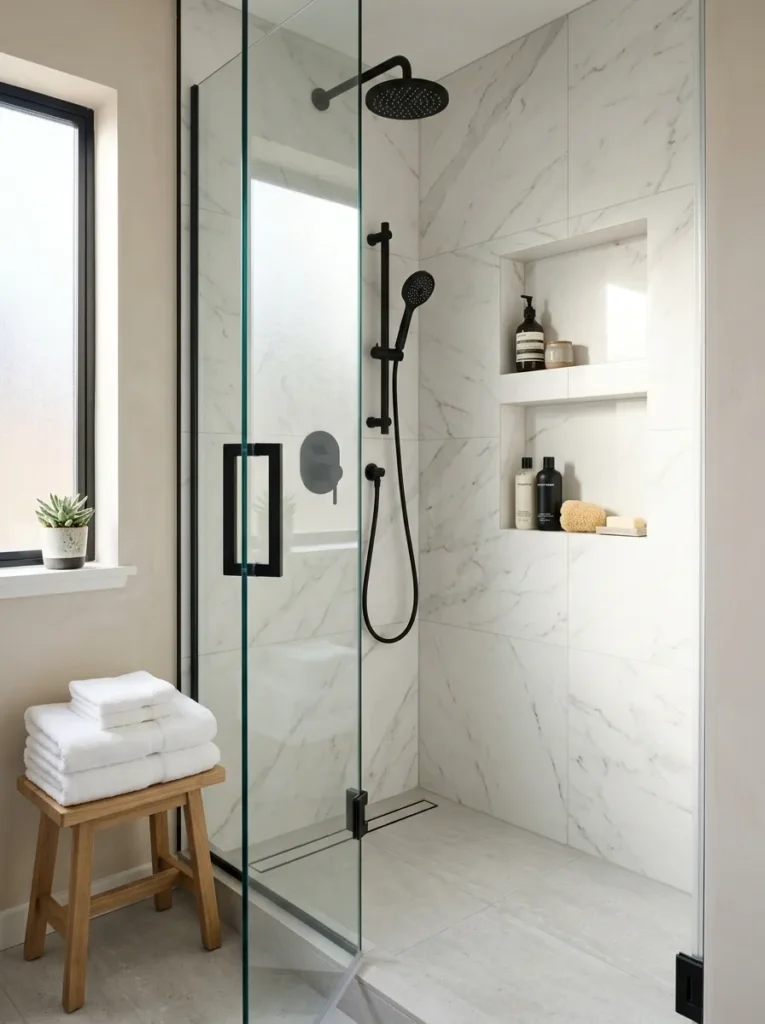
- Keeps shower essentials organized without bulky racks.
- Frees up visual space inside the shower.
- Creates a clean, custom-built appearance.
- Makes everyday items easier to reach.
Hidden storage can make a compact shower feel surprisingly luxurious.
A recessed niche built directly into the wall keeps shampoo, soap, and skincare products neatly organized without adding shelves that stick out.
The smooth, uninterrupted surface instantly makes the shower area look cleaner and more spacious.
Instead of clutter competing for attention, every item has a dedicated place.
This simple design feature combines everyday convenience with a polished finish that elevates the entire bathroom without taking away valuable elbow room.
Choosing a niche that matches the surrounding tile creates a seamless appearance, while a contrasting accent tile adds subtle personality.
In my experience, placing the niche at a comfortable reaching height makes daily routines more enjoyable and keeps bottles from collecting along the floor.
A built-in ledge also reduces cleaning compared to hanging organizers with multiple corners.
The result is a shower that feels thoughtfully designed, visually calm, and far more functional than its compact footprint might suggest.
8. Wall-Mounted Faucets
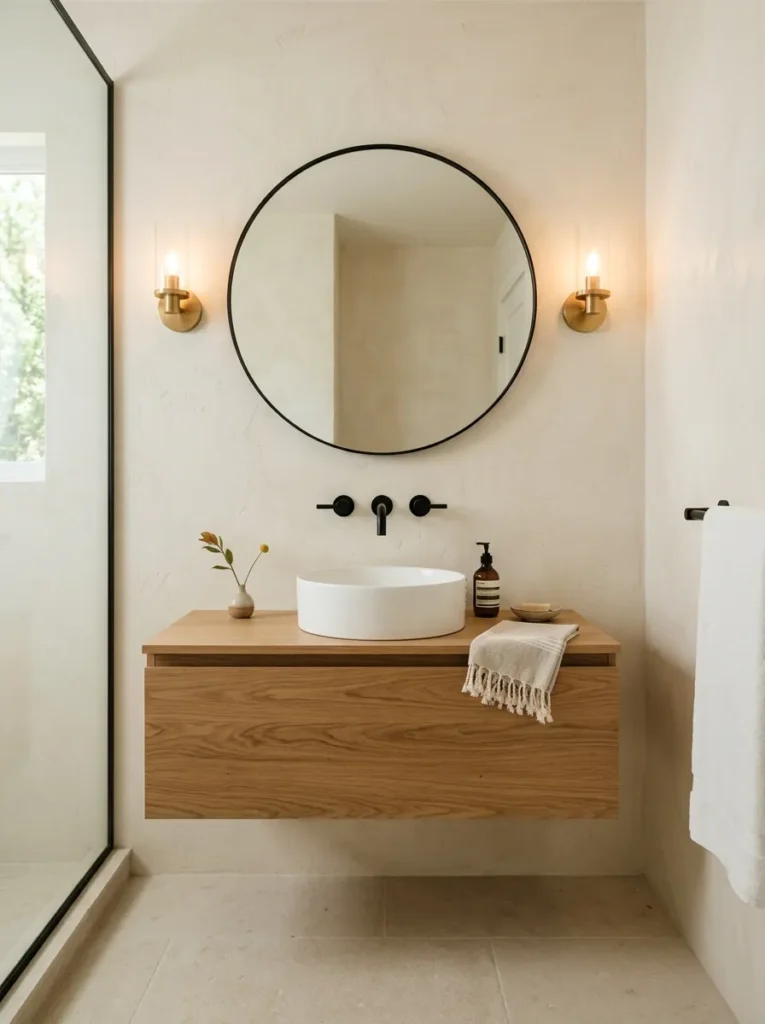
- Opens up extra counter space around the sink.
- Creates a streamlined and modern appearance.
- Makes countertop cleaning much easier.
- Adds a custom, high-end design detail.
Even a few extra inches of open countertop can make a compact bathroom feel noticeably less crowded.
Wall-mounted faucets eliminate the need for deck-mounted hardware, leaving the vanity surface cleaner and more spacious.
The simplified design draws attention to beautiful materials instead of visual clutter, giving the room a refined and contemporary character.
This upgrade works especially well with floating vanities and vessel sinks, where every design element contributes to a lighter, more open atmosphere.
Planning faucet placement carefully is essential because the plumbing sits inside the wall rather than the vanity itself.
That’s why many designers recommend deciding on sink depth and faucet reach before installation begins.
I’ve noticed that this combination not only looks elegant but also makes wiping down the countertop much quicker after daily use.
Paired with minimal accessories and a large mirror, the uncluttered vanity instantly creates a bathroom that feels brighter, more organized, and professionally designed.
9. Slim Rolling Cart
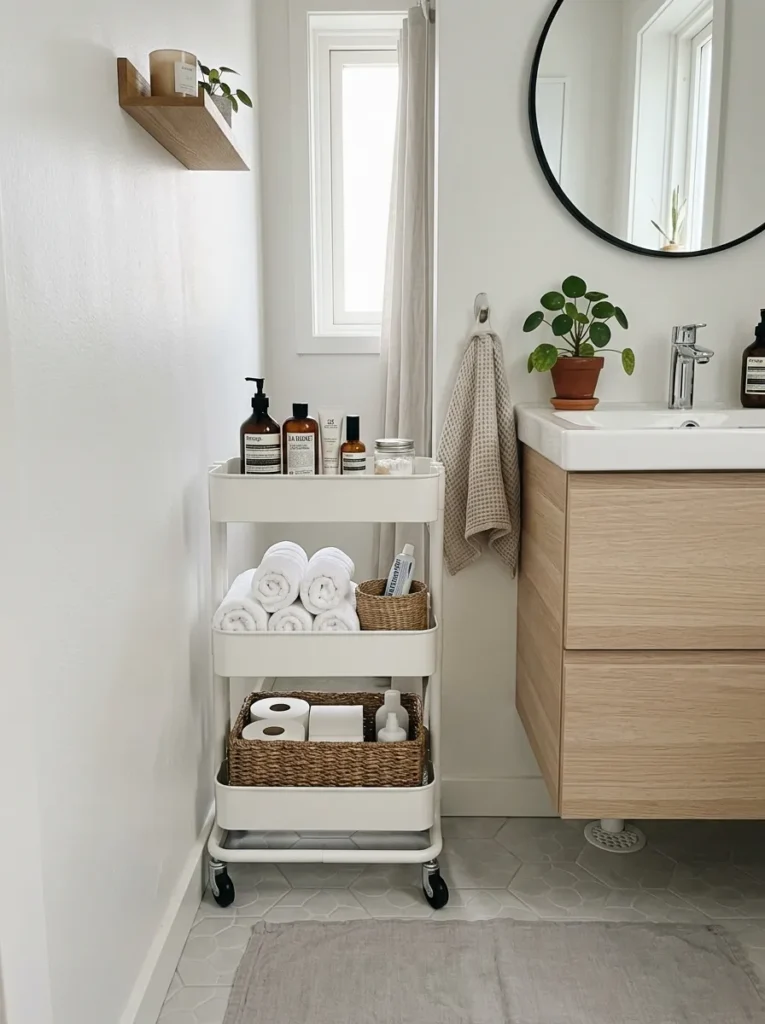
- Makes use of narrow gaps beside fixtures.
- Keeps essentials organized but easy to access.
- Can be moved whenever extra space is needed.
- Adds flexible storage without permanent installation.
Small gaps between fixtures often become wasted space, but a slim rolling cart turns those overlooked inches into valuable storage.
It provides a convenient home for toiletries, extra towels, and cleaning supplies while remaining easy to move whenever needed.
Because the cart is lightweight, you can reposition it during cleaning or when guests visit.
This flexibility makes it an excellent solution for renters and homeowners alike who want more organization without committing to permanent cabinetry or remodeling.
Styling the cart with matching containers and neatly folded towels helps it blend into the room instead of looking purely functional.
I’ve seen this work well in bathrooms where built-in storage is limited, especially when every shelf already feels full.
Keeping only frequently used items on the top tier also prevents visual clutter and maintains a tidy appearance.
With thoughtful organization, this compact storage piece improves both convenience and style while preserving the open feeling of the room.
10. Oversized Floor Tiles
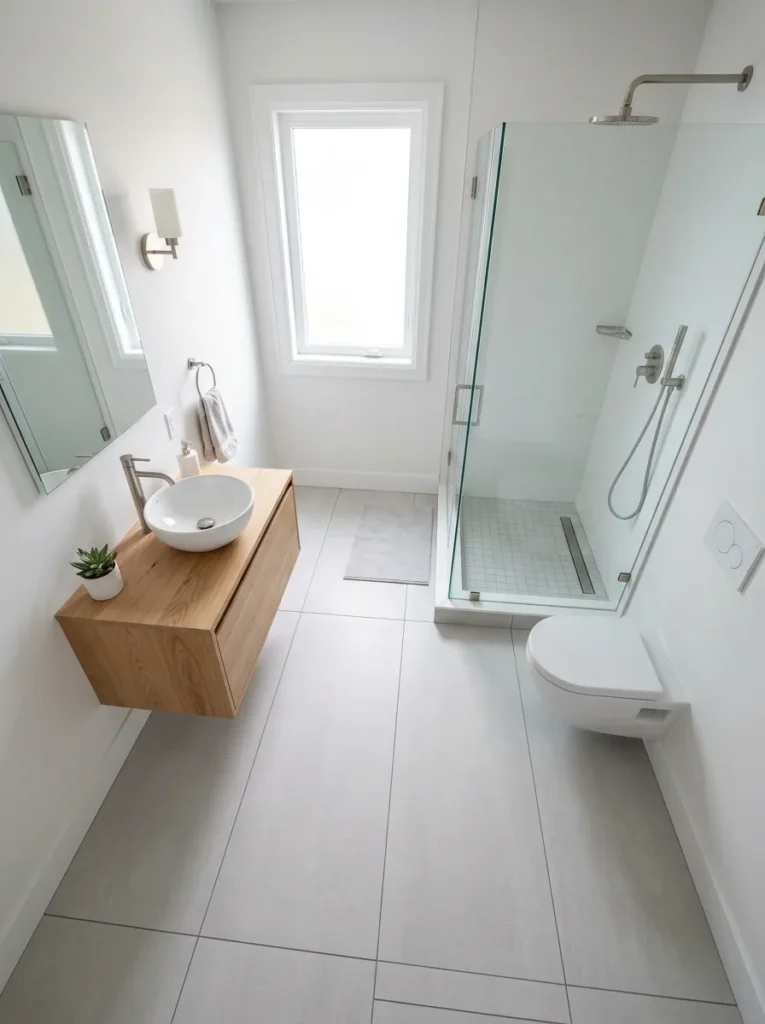
- Reduces visual breaks across the floor.
- Makes the room appear more spacious.
- Creates a clean, modern foundation.
- Requires fewer grout lines for easier maintenance.
The size of your floor tile can completely change how a compact bathroom feels.
Larger tiles create long, uninterrupted surfaces with fewer grout lines, allowing the eye to travel smoothly across the room.
This subtle design trick gives the impression of a wider, more open layout without moving a single wall.
Soft, light-colored finishes enhance the effect even further, creating an elegant backdrop that works beautifully with almost any decorating style while making the entire space feel less busy.
Selecting a matching grout color helps the flooring appear even more seamless.
In my experience, avoiding strong color contrast between tile and grout prevents the floor from looking chopped into smaller sections.
Rectified porcelain tiles with narrow grout joints offer an especially sleek appearance while remaining practical for everyday use.
Combined with simple fixtures and minimal décor, oversized flooring creates a sophisticated bathroom that feels brighter, calmer, and noticeably larger than its actual dimensions suggest.
11. Ladder Towel Rack
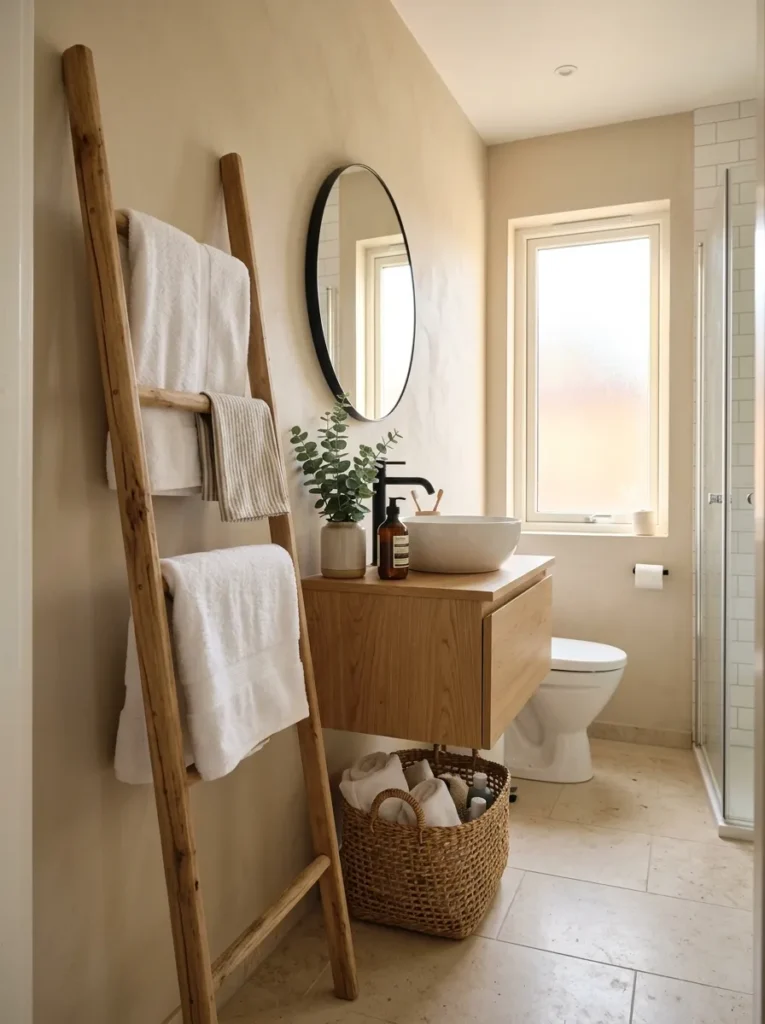
- Adds storage without drilling large cabinets.
- Uses vertical space efficiently.
- Brings warmth through natural wood texture.
- Creates a relaxed spa-inspired atmosphere.
A leaning ladder rack offers storage while doubling as decorative décor.
Instead of bulky towel bars or oversized shelving, this slim piece keeps fresh towels neatly displayed without making the room feel crowded.
The open design maintains an airy appearance and introduces gentle vertical lines that naturally draw the eye upward.
Whether placed beside the vanity or near the shower, it blends practicality with style, making even the smallest bathroom feel intentionally designed rather than simply functional.
Layering towels in different textures adds softness while keeping the display organized.
I’ve noticed that mixing crisp white towels with a woven basket nearby creates a calm, spa-like feeling without adding unnecessary clutter.
Because the ladder remains lightweight, it’s also easy to reposition whenever the layout changes or cleaning day arrives.
This flexible storage option proves that even everyday essentials can become attractive design features when displayed with care and simplicity.
12. Backlit Mirror Glow
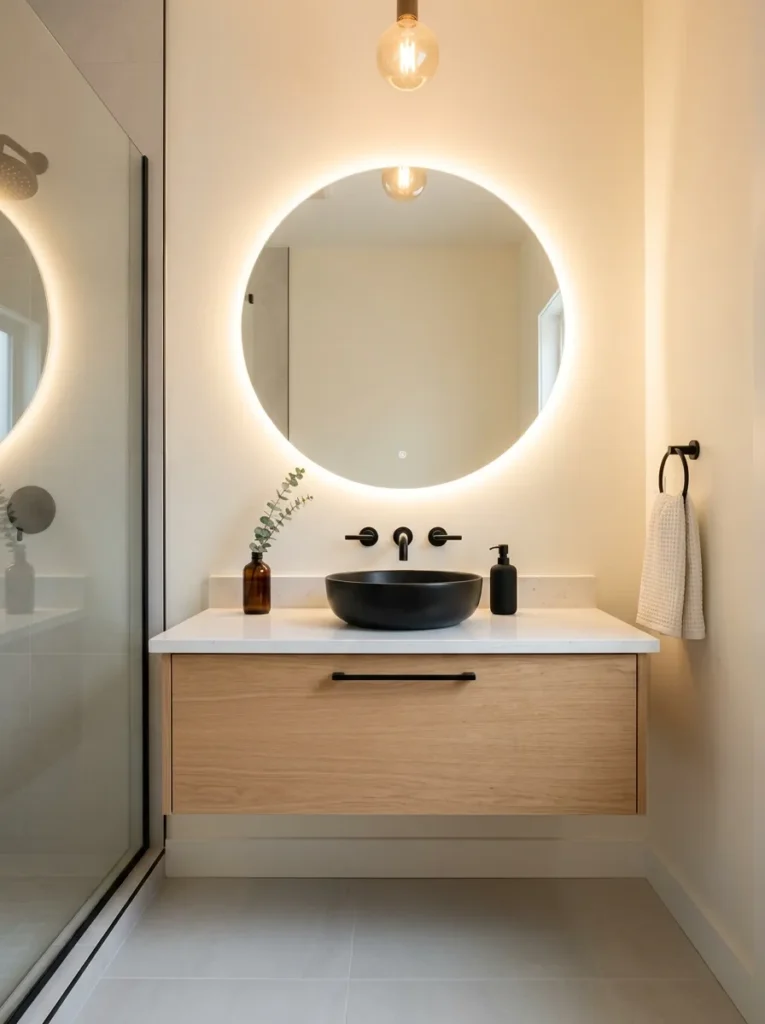
- Adds soft ambient lighting without extra fixtures.
- Makes daily routines more comfortable.
- Creates a luxurious hotel-inspired look.
- Enhances depth and visual warmth.
Lighting can completely transform the mood of a compact bathroom, and a backlit mirror does it with remarkable elegance.
The gentle glow softens shadows around the vanity while creating subtle depth that makes the walls feel farther apart.
Instead of relying only on harsh overhead lights, this layered illumination adds warmth and balance throughout the room.
The result feels calm, inviting, and refined, turning an ordinary bathroom into a relaxing space that looks polished both day and night.
Choosing a mirror with adjustable brightness makes it useful for everything from morning routines to relaxing evening baths.
That’s why many designers recommend warm white LED lighting, which flatters skin tones while creating a welcoming atmosphere.
I’ve seen this work especially well alongside neutral finishes and floating vanities, where the hidden glow enhances the clean architectural lines.
Together, these thoughtful details create a bathroom that feels larger, brighter, and effortlessly sophisticated without overwhelming the limited space.
13. Pocket Door Entry
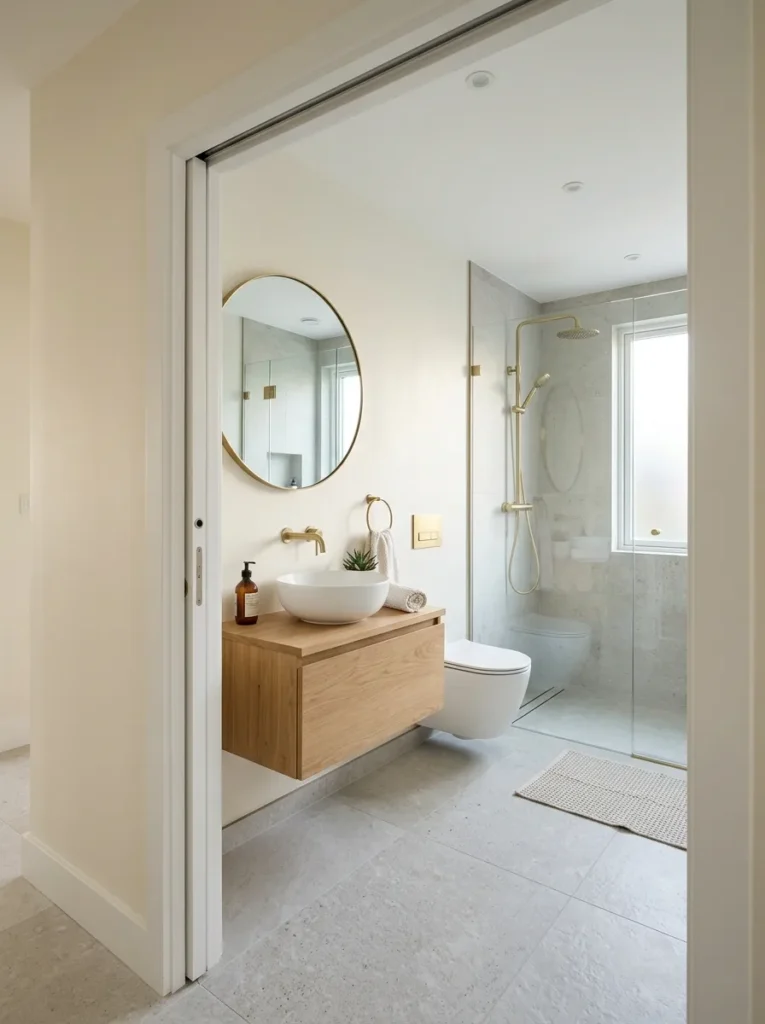
- Eliminates the swing space of a traditional door.
- Improves movement in tight layouts.
- Creates a cleaner, more streamlined appearance.
- Makes furniture placement more flexible.
One simple architectural change can free up surprising amounts of usable space.
A pocket door slides neatly inside the wall instead of swinging into the room, leaving more freedom for vanities, storage, or open walking space.
In compact bathrooms, every square foot matters, and removing door clearance instantly improves the layout.
The room feels less cramped while daily movement becomes easier, especially when multiple people are getting ready during busy mornings.
Planning this upgrade during a renovation delivers the best results because the wall must accommodate the sliding track.
I’ve seen this work especially well in narrow bathrooms where every inch affects comfort.
Pairing the door with simple hardware and light wall colors keeps the design cohesive and uncluttered.
The extra flexibility often makes the entire room feel more thoughtfully arranged, proving that smart layouts can be just as impactful as decorative upgrades.
14. Open Wood Shelving
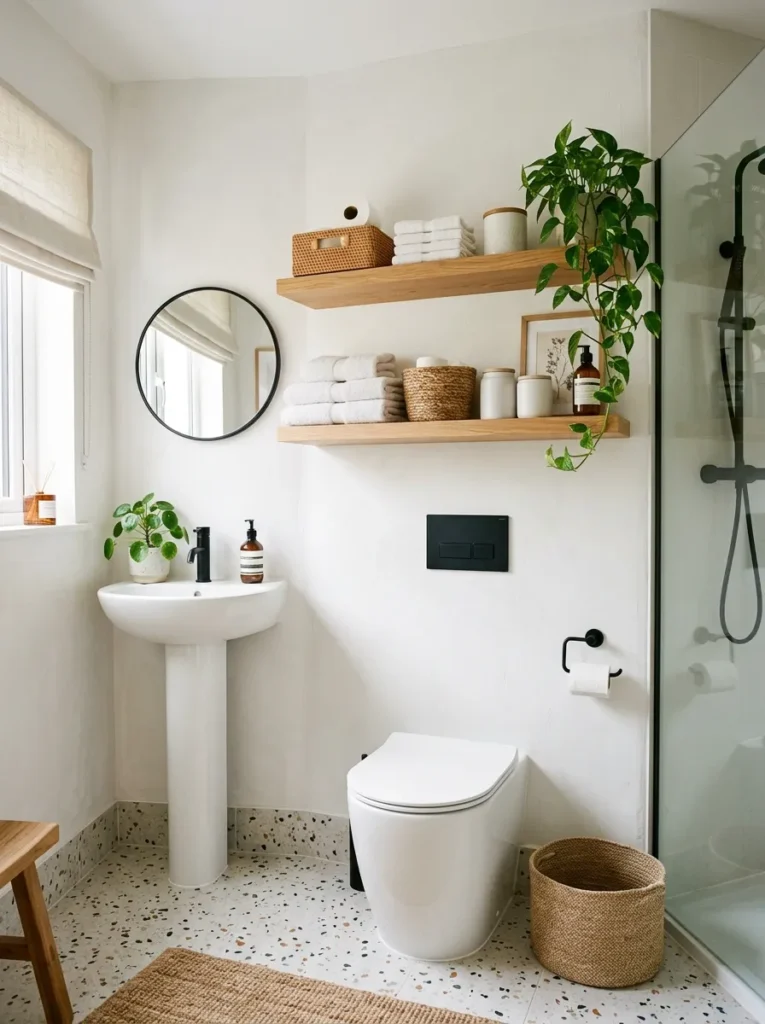
- Adds storage without bulky cabinets.
- Displays everyday essentials beautifully.
- Introduces warmth through natural materials.
- Keeps walls feeling light and open.
Wall-mounted wood shelves bring both storage and personality into a compact bathroom.
Their open design avoids the heavy appearance of upper cabinets while providing plenty of room for towels, baskets, candles, and decorative accents.
The natural grain adds warmth that balances crisp tile and painted walls, creating a welcoming atmosphere.
Carefully styled shelving also encourages better organization, helping the room feel intentional rather than crowded with everyday necessities.
The key is displaying only a few coordinated pieces instead of filling every inch.
In my experience, leaving open space between baskets and décor creates a calmer, more polished look that photographs beautifully.
Matching containers also reduce visual clutter while keeping smaller essentials hidden from view.
This balance of function and simplicity makes open shelving feel elegant instead of busy, giving the entire bathroom a curated, Pinterest-worthy finish that remains practical every day.
15. Monochrome Color Scheme
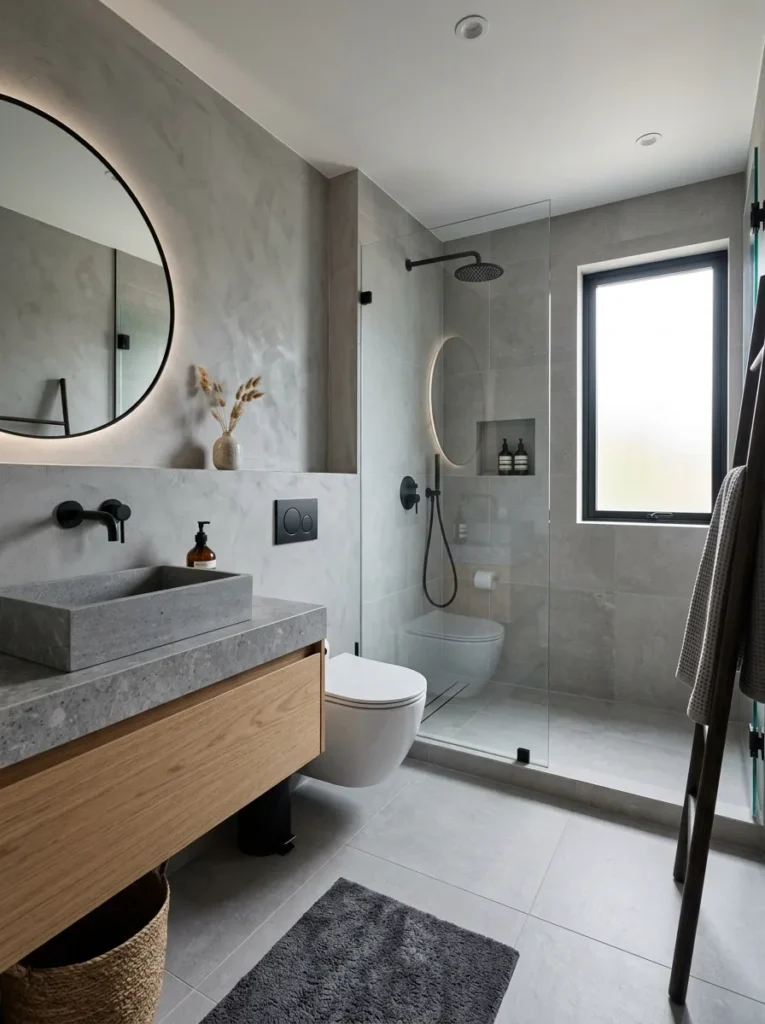
- Creates a seamless and cohesive appearance.
- Makes the room feel visually larger.
- Adds depth through layered shades instead of contrast.
- Delivers a timeless, sophisticated style.
A single color family can have a powerful effect in a compact bathroom.
Using multiple shades of the same tone creates smooth transitions between walls, flooring, cabinetry, and accessories, helping the eye move naturally through the room.
Without bold visual interruptions, the layout feels calmer and more spacious.
Soft grays, warm beiges, or creamy whites all work beautifully, creating depth through subtle variation rather than dramatic contrast while maintaining an elegant and timeless atmosphere.
Texture becomes especially important when working with one color palette.
That’s why many designers recommend combining matte finishes, polished surfaces, woven accents, and natural materials to keep the room visually interesting.
I’ve noticed that this layered approach prevents monochrome spaces from feeling flat while preserving their clean appearance.
The finished bathroom feels refined, balanced, and effortlessly stylish, offering a peaceful retreat that never goes out of fashion.
16. Curved Corner Mirror
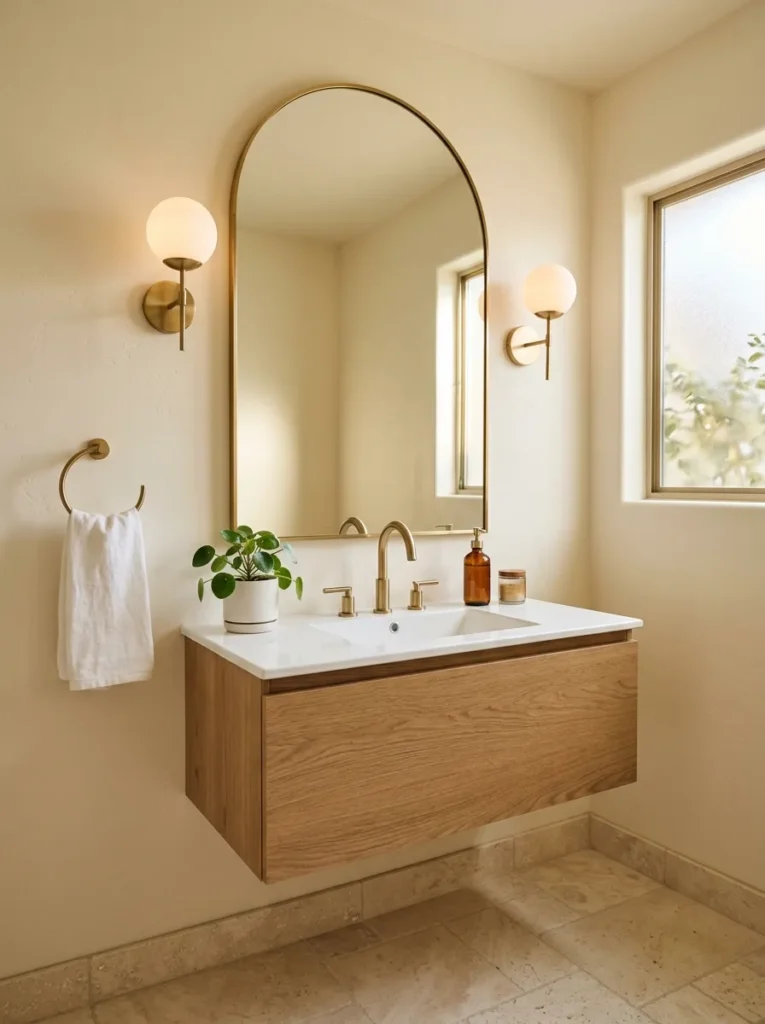
- Softens sharp lines in a compact layout.
- Reflects light to brighten the room.
- Creates an elegant focal point above the vanity.
- Adds visual height without taking extra space.
A gently curved mirror brings softness to a bathroom filled with straight edges and hard surfaces.
The rounded silhouette naturally catches light and helps the room feel more open while adding subtle architectural interest.
Unlike bulky decorative pieces, an arched mirror enhances the design without consuming valuable floor space.
Its graceful shape also balances square tiles, rectangular vanities, and crisp cabinetry, creating a more welcoming atmosphere that feels carefully layered rather than overly structured.
Choosing a mirror that stretches wider than the vanity can amplify the sense of openness even further.
In my experience, thin metal or frameless designs keep the focus on the reflection instead of the frame itself.
Pairing the mirror with warm sconces creates flattering light for everyday routines while highlighting its elegant curves.
Together, these thoughtful details transform an ordinary vanity wall into a refined focal point that feels bright, airy, and timeless.
17. Hidden Cabinet Storage
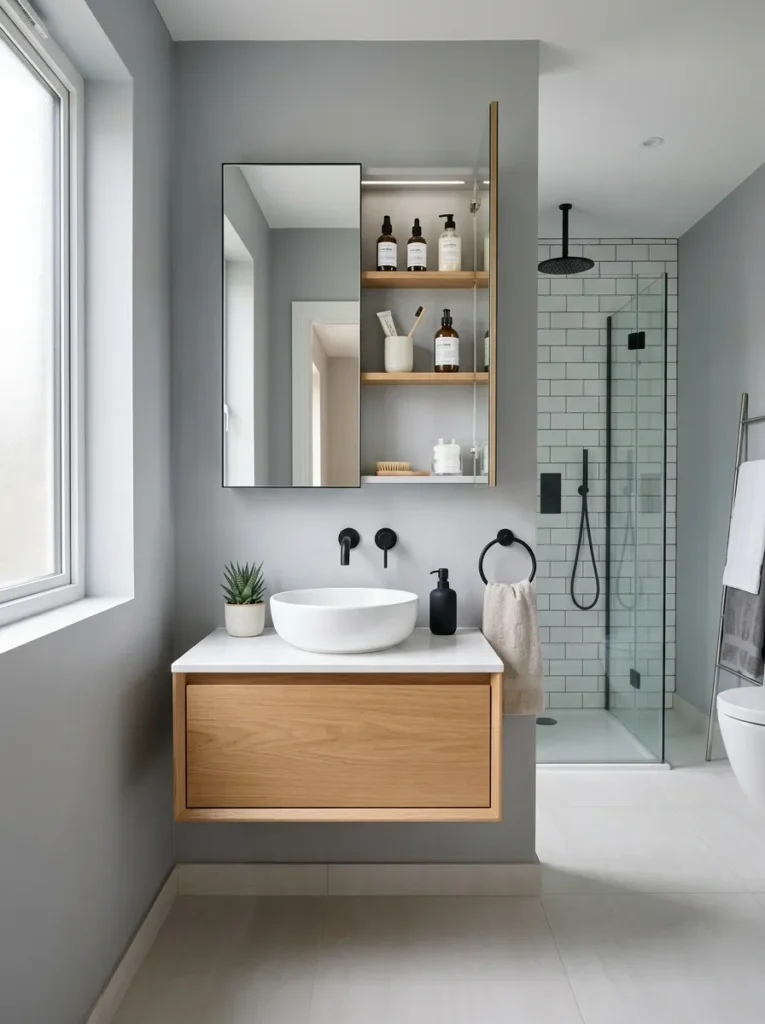
- Keeps countertops neat and clutter-free.
- Stores daily essentials out of sight.
- Maintains a clean, streamlined appearance.
- Maximizes storage without enlarging the room.
A clutter-free bathroom instantly feels more spacious, and hidden storage makes that possible without sacrificing convenience.
Recessed cabinets tucked behind mirrors or inside walls keep everyday products close at hand while preserving clean visual lines.
Instead of bottles covering every surface, everything stays neatly organized behind closed doors.
This simple approach reduces distractions, making even the smallest bathroom appear calmer, brighter, and easier to maintain throughout the week.
Organizing the cabinet into dedicated sections makes daily routines smoother and prevents unnecessary searching.
I’ve seen this work well when small bins separate skincare, grooming products, and first-aid essentials.
Clear organization also discourages overfilling the space, helping the bathroom remain tidy over time.
Combined with a minimalist vanity and neutral finishes, concealed storage creates a polished environment where functionality blends seamlessly into the overall design instead of becoming the main visual focus.
18. Botanical Green Accents
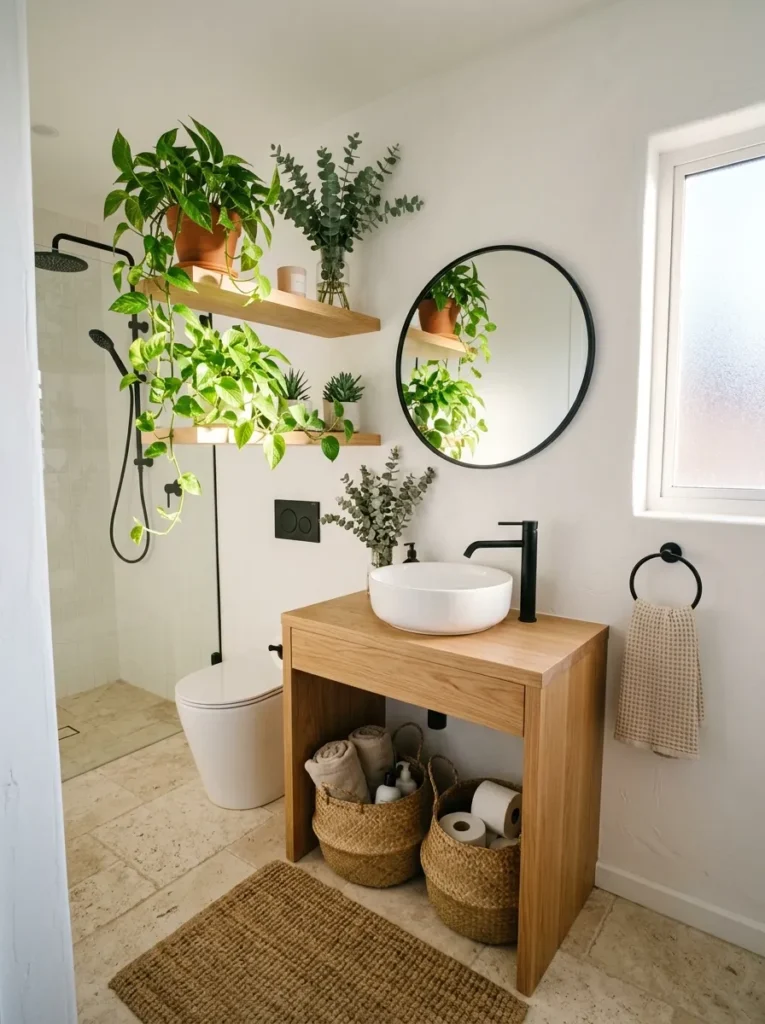
- Adds freshness without overwhelming the space.
- Introduces natural color and texture.
- Creates a relaxing spa-inspired atmosphere.
- Complements almost any decorating style.
Even a few carefully placed plants can breathe new life into a compact bathroom.
Fresh greenery introduces soft texture, gentle color, and a calming atmosphere that instantly makes the room feel more inviting.
Moisture-loving varieties like pothos, ferns, or eucalyptus often thrive in bathroom conditions, making them both beautiful and practical.
Against neutral walls and natural materials, these living accents create a balanced look that feels refreshing without adding unnecessary visual clutter.
Keeping the plant selection simple prevents the room from feeling crowded.
That’s why many designers recommend choosing one or two healthy varieties instead of filling every shelf with greenery.
I’ve noticed that placing plants at different heights adds subtle depth while maintaining a clean, organized appearance.
Combined with woven baskets and warm wood finishes, these natural touches create a peaceful retreat that feels bright, welcoming, and effortlessly connected to nature.
19. Floor-to-Ceiling Tile
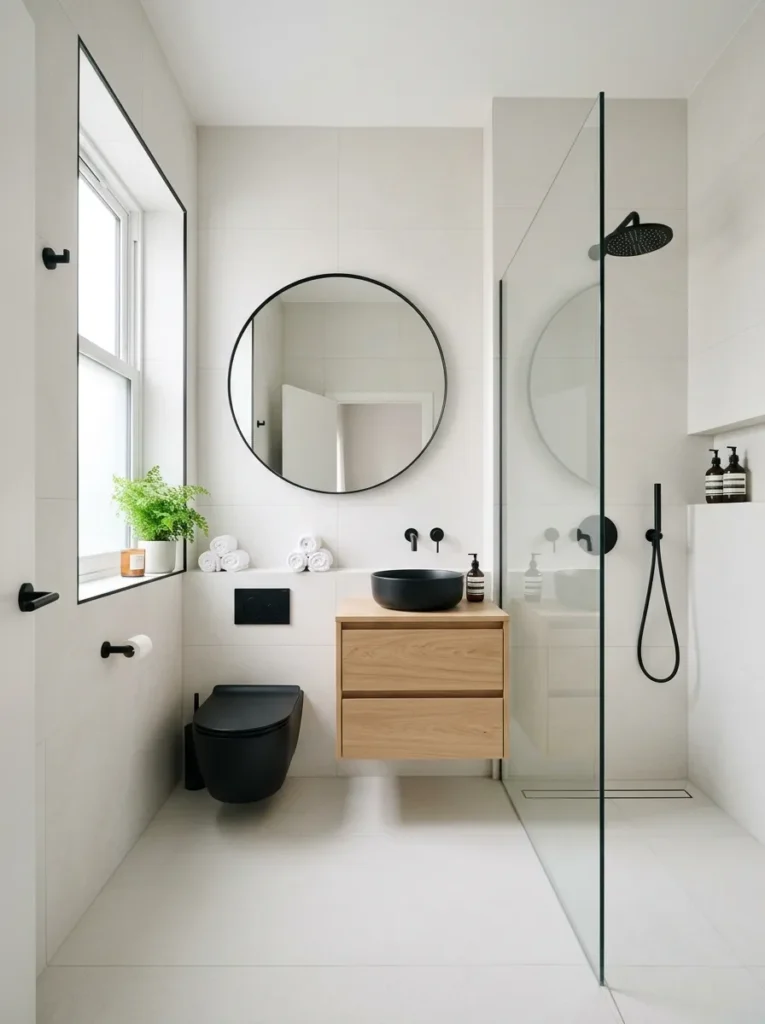
- Creates a seamless, uninterrupted look.
- Draws the eye upward to increase perceived height.
- Protects walls while adding timeless style.
- Makes the room feel brighter and more refined.
Continuous tile from floor to ceiling gives a compact bathroom a clean, uninterrupted appearance that instantly feels more spacious.
Without visual breaks between painted walls and tiled surfaces, the eye naturally travels upward, making the ceiling seem higher.
This approach also creates a luxurious, spa-inspired finish that works beautifully in both modern and classic homes.
Choosing light, softly textured tiles enhances brightness while maintaining an elegant backdrop that never feels overwhelming.
Large-format tiles with minimal grout lines strengthen the seamless effect even further.
In my experience, using the same tile inside the shower and throughout the room creates remarkable visual continuity, especially in narrow layouts.
Soft lighting also highlights subtle textures without creating harsh shadows.
The finished space feels calm, sophisticated, and surprisingly open, proving that a consistent wall treatment can completely change the character of even the smallest bathroom.
20. Compact Wall Hooks
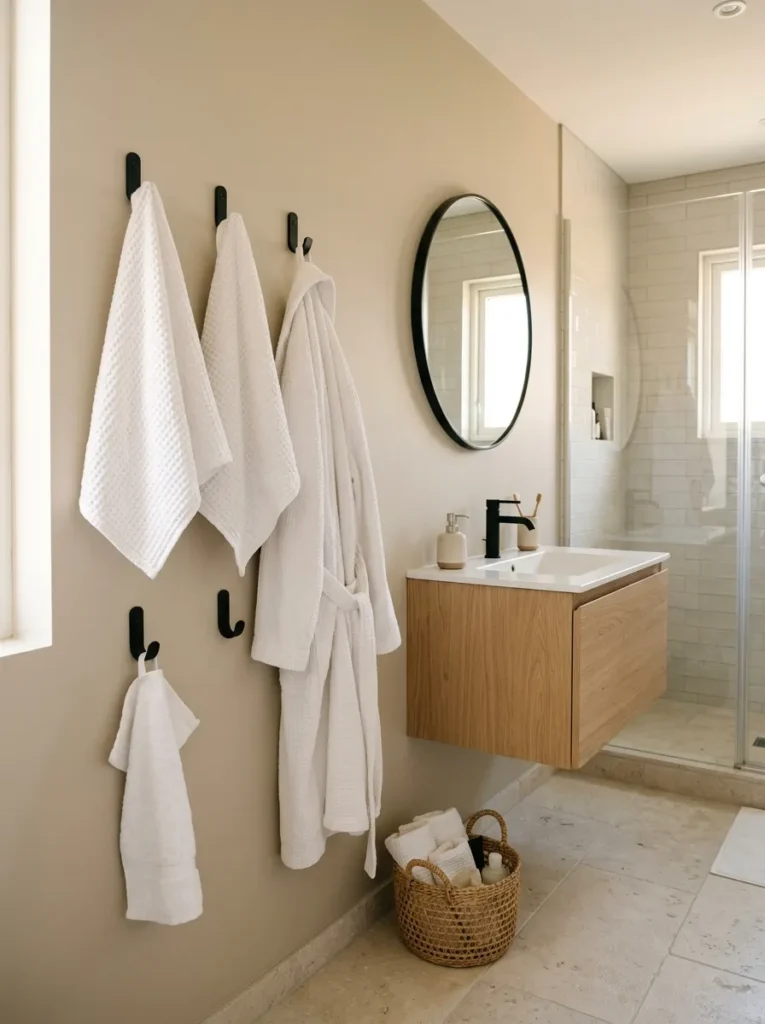
- Keeps towels within easy reach.
- Frees up valuable drawer and shelf space.
- Adds practical organization with minimal effort.
- Blends into the décor without creating clutter.
Sometimes the smallest accessories have the biggest impact on everyday convenience.
Wall hooks provide an easy place for towels, robes, or small storage baskets without occupying precious floor space.
Unlike bulky towel racks, individual hooks create a lighter appearance while making it simple to keep frequently used items organized.
Their compact size allows flexible placement near the sink, shower, or door, improving both function and flow in a limited layout.
Selecting hooks that match the bathroom hardware creates a cohesive look throughout the room.
I’ve noticed that evenly spaced hooks also help maintain visual balance instead of making one wall feel crowded.
Installing them at comfortable heights encourages everyone in the household to keep towels neatly hung rather than draped over fixtures.
This simple organizational upgrade keeps the room looking cleaner while supporting a tidy routine that feels effortless every day.
21. Natural Wood Accents
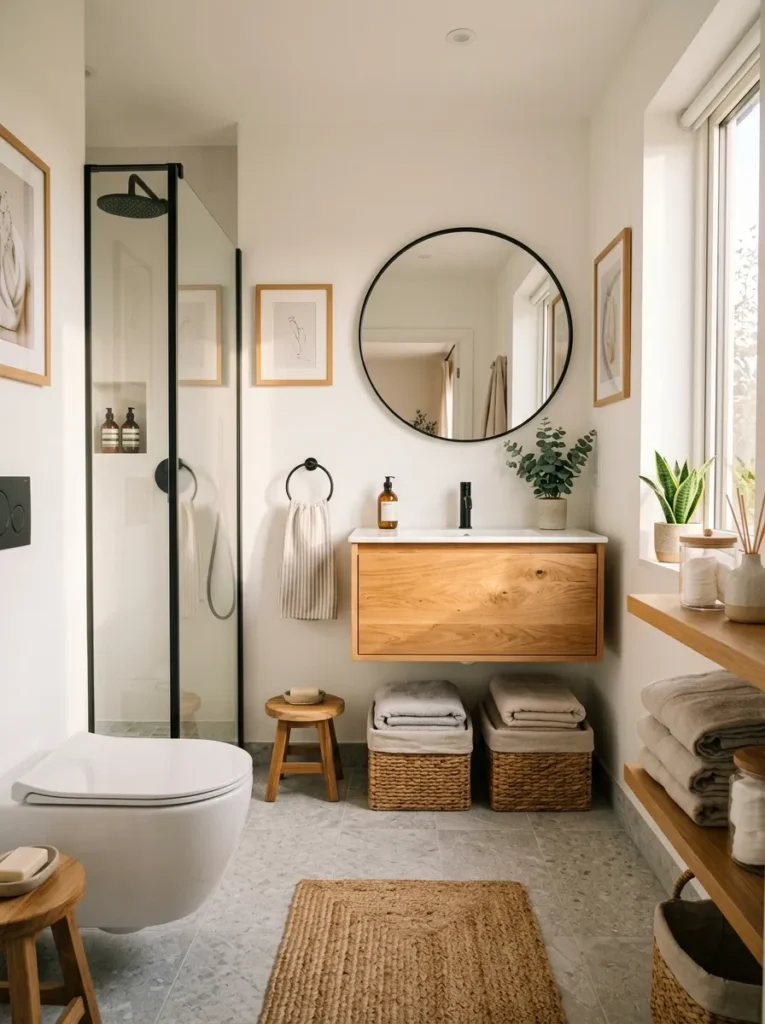
- Brings warmth to bright neutral interiors.
- Balances stone, tile, and metal finishes.
- Creates a welcoming organic feel.
- Adds timeless character without overwhelming the room.
Natural wood instantly softens the cool surfaces often found in compact bathrooms.
Whether introduced through a vanity, shelving, mirror frame, or small accessories, its warm texture creates balance against tile, stone, and metal fixtures.
The contrast feels inviting without becoming visually busy, helping the space appear thoughtfully layered.
Even a few carefully chosen wooden details can transform a simple bathroom into one that feels comfortable, timeless, and full of character.
Lighter wood finishes work especially well because they reflect more light while maintaining an airy atmosphere.
That’s why many designers recommend pairing oak or ash tones with white walls and simple fixtures for a fresh, modern look.
I’ve seen this combination create a relaxing environment that feels equally suited to contemporary and farmhouse homes.
The result is a bathroom that feels naturally elegant, practical, and welcoming throughout every season.
22. Frameless Shower Door
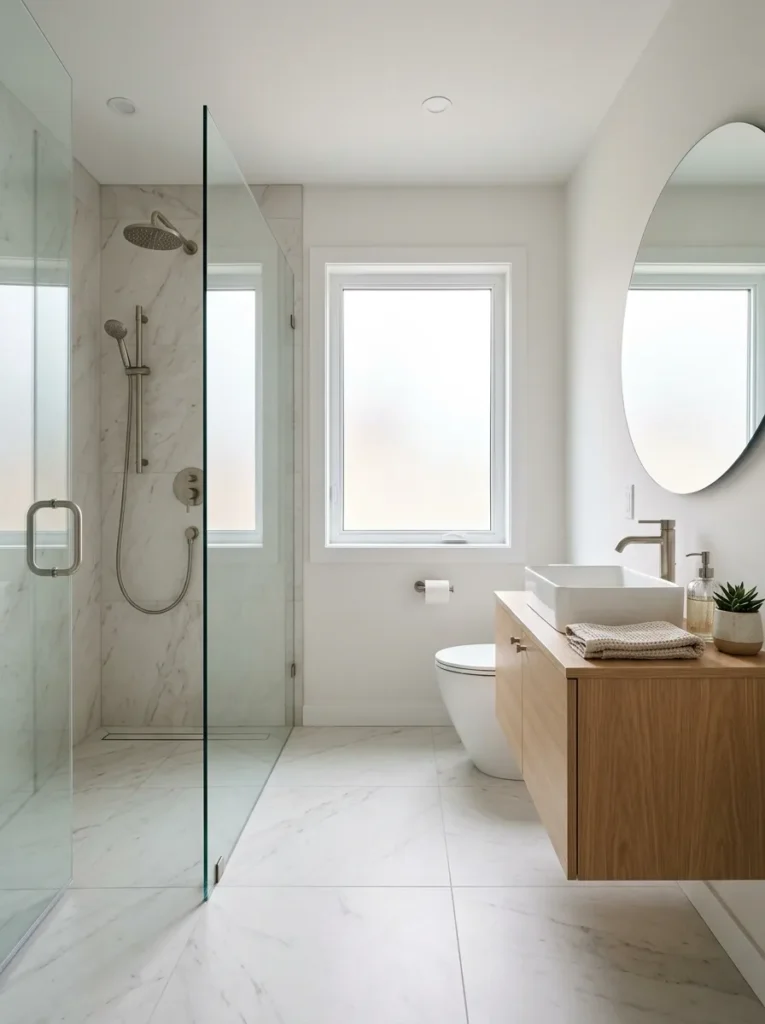
- Keeps the room visually open from end to end.
- Allows light to spread across the entire space.
- Creates a clean, high-end appearance.
- Makes the shower blend seamlessly into the layout.
A frameless shower door helps a compact bathroom feel remarkably open by removing heavy metal borders and bulky visual barriers.
The clear glass allows every surface to remain visible, creating uninterrupted sightlines that make the room appear wider than it actually is.
Instead of dividing the layout into separate sections, the shower becomes part of the overall design.
This clean, minimalist approach works beautifully with nearly every decorating style while adding a polished, custom-built appearance.
Regular cleaning keeps the glass crystal clear so the spacious effect never fades.
In my experience, applying a water-repellent treatment reduces mineral buildup and makes maintenance much easier over time.
Pairing the frameless door with light wall tiles and simple hardware enhances the airy feeling even further.
These thoughtful details combine to create a bathroom that feels brighter, more elegant, and surprisingly expansive despite its modest footprint.
23. Floating Toilet Design
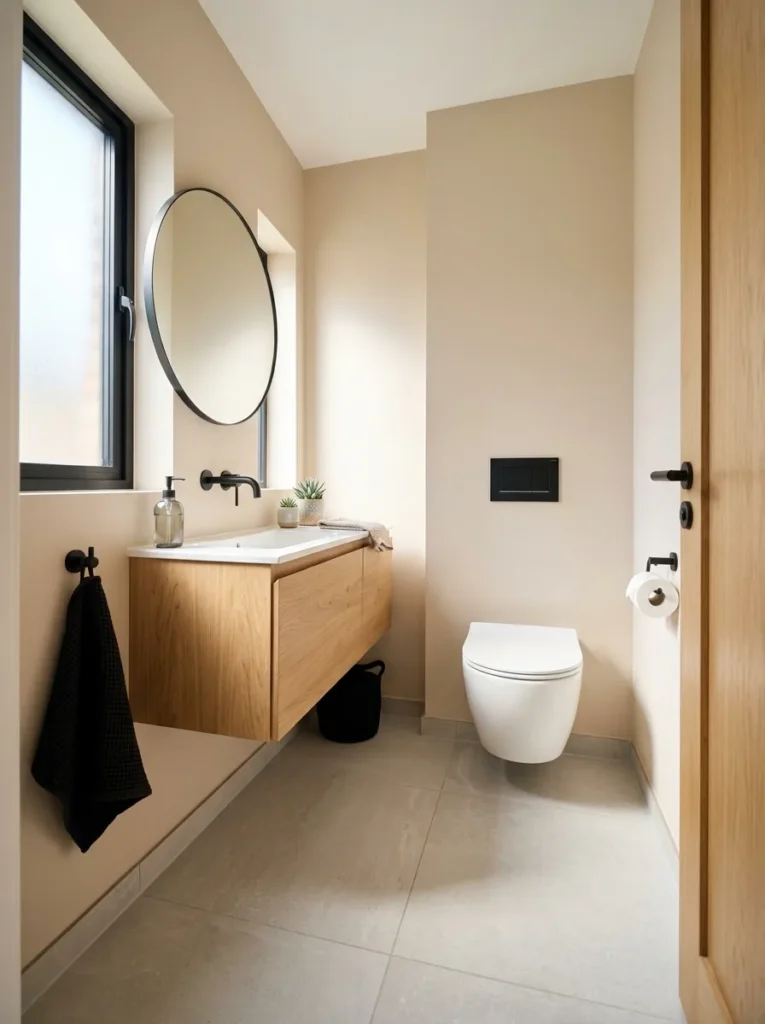
- Reveals more floor space for a lighter look.
- Makes cleaning quicker and easier.
- Creates a sleek, modern appearance.
- Improves the sense of openness in tight layouts.
Lifting the toilet off the floor may seem like a small change, but it has a noticeable impact on how spacious a bathroom feels.
With the cistern hidden inside the wall and open flooring beneath the fixture, the entire room appears lighter and less crowded.
The uninterrupted floor also draws the eye across the space, creating a cleaner visual flow.
It’s one of those upgrades that combines practical benefits with a sophisticated, contemporary style.
Careful planning during installation ensures the concealed frame is properly supported and positioned.
That’s why many designers recommend this feature during larger renovations rather than quick updates.
I’ve noticed that pairing a wall-mounted toilet with oversized floor tiles further enhances the seamless appearance by exposing more continuous flooring.
The finished bathroom feels cleaner, easier to maintain, and effortlessly modern without adding unnecessary visual weight.
24. Decorative Wall Sconces
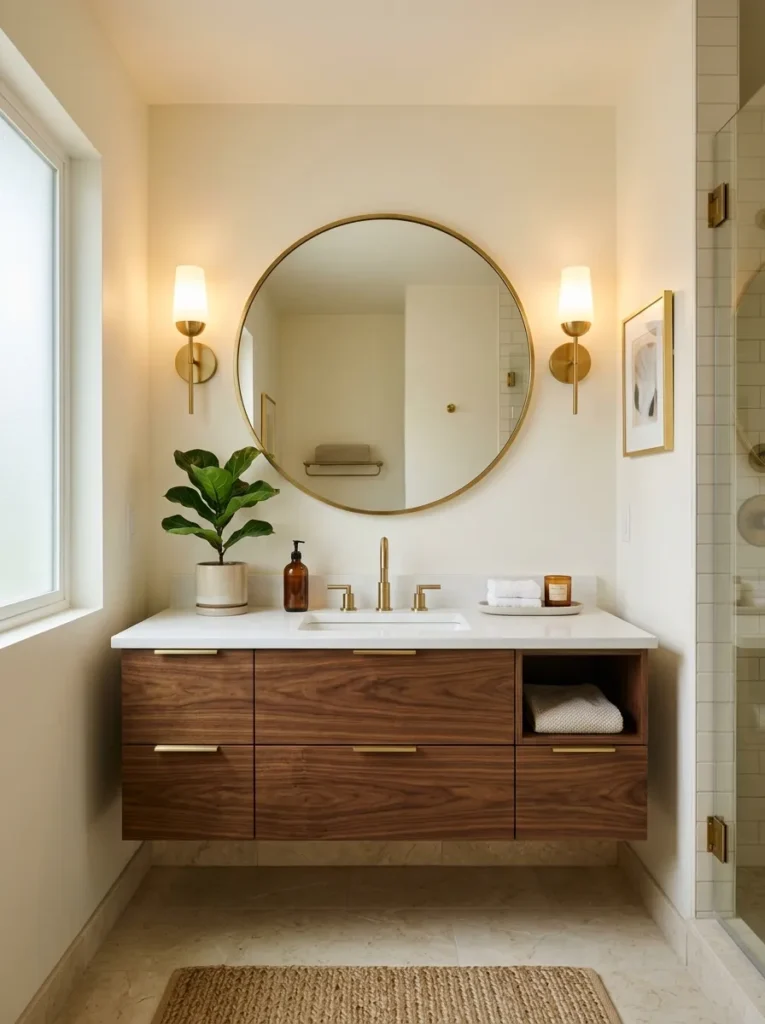
- Provides flattering task lighting at the vanity.
- Adds warmth and depth to the room.
- Creates a balanced, designer-inspired focal point.
- Elevates the bathroom without taking floor space.
Beautiful lighting can completely transform the personality of a compact bathroom.
Wall sconces placed on each side of the mirror provide even illumination that reduces shadows while creating a warm, welcoming atmosphere.
Unlike relying only on ceiling fixtures, this layered lighting makes everyday grooming more comfortable and highlights the textures throughout the room.
The balanced arrangement also frames the vanity beautifully, giving the space a refined and professionally designed appearance.
Choosing sconces that complement the faucet finish creates visual harmony throughout the room.
I’ve seen this work especially well with warm brass, matte black, or brushed nickel finishes that tie the entire design together.
Soft white bulbs offer comfortable illumination while maintaining a relaxing mood during evening routines.
Combined with a large mirror and uncluttered countertop, decorative sconces help the bathroom feel brighter, more inviting, and thoughtfully finished from every angle.
25. Minimalist Styling
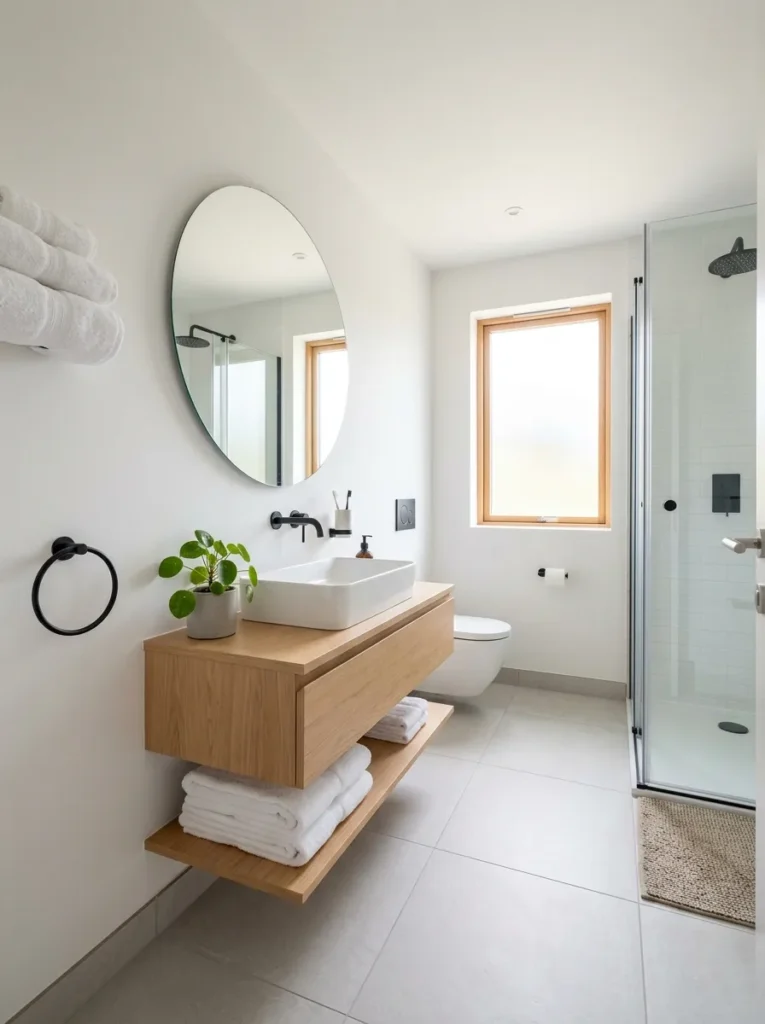
- Keeps every surface clean and visually open.
- Makes the room feel larger without renovation.
- Highlights quality finishes instead of excess décor.
- Creates a calm, relaxing atmosphere that’s easy to maintain.
Sometimes the best transformation comes from removing rather than adding.
A minimalist approach allows every carefully chosen feature to stand out while eliminating unnecessary visual distractions.
Keeping countertops mostly clear, limiting decorative accessories, and storing everyday items neatly creates an environment that feels peaceful and intentional.
Among the most effective Small Bathroom Ideas, this approach proves that thoughtful simplicity can make even the tiniest room appear brighter, more spacious, and far more welcoming without requiring an expensive remodel.
Minimalism doesn’t mean making a bathroom feel cold or empty.
Instead, it focuses on selecting a few beautiful pieces that serve both style and function.
I’ve noticed that soft towels, one healthy plant, natural wood accents, and coordinated containers create warmth without introducing clutter.
Leaving breathing room between decorative elements also helps the eye move comfortably around the space.
The finished bathroom feels balanced, relaxing, and timeless, making daily routines more enjoyable while staying effortlessly organized throughout the year.
Conclusion
Creating a beautiful bathroom isn’t about having more square footage—it’s about making smarter design choices.
These Small Bathroom Ideas show how thoughtful layouts, better lighting, practical storage, and simple styling can make a compact room feel brighter, larger, and more welcoming.
Try one or two ideas that fit your space, then build from there. I’ve seen how small changes like these can completely transform a room over time.
If you found these ideas inspiring, save this post on Pinterest for future reference and share it with friends or family who are planning their own bathroom makeover.