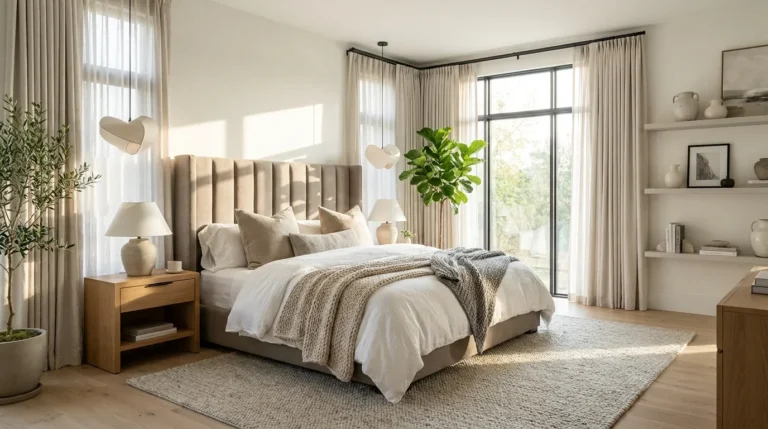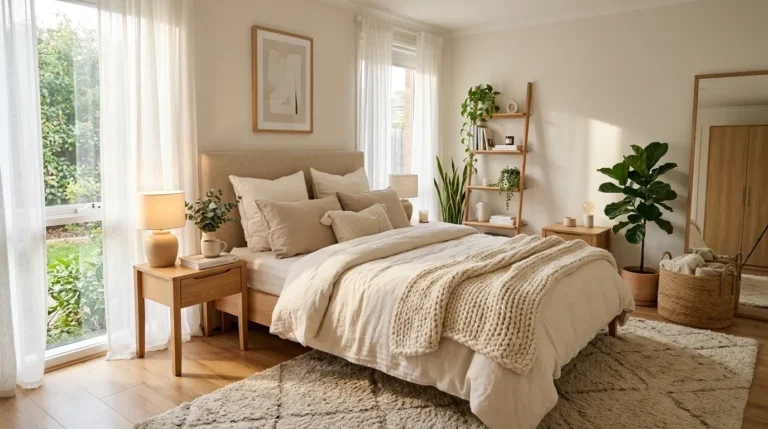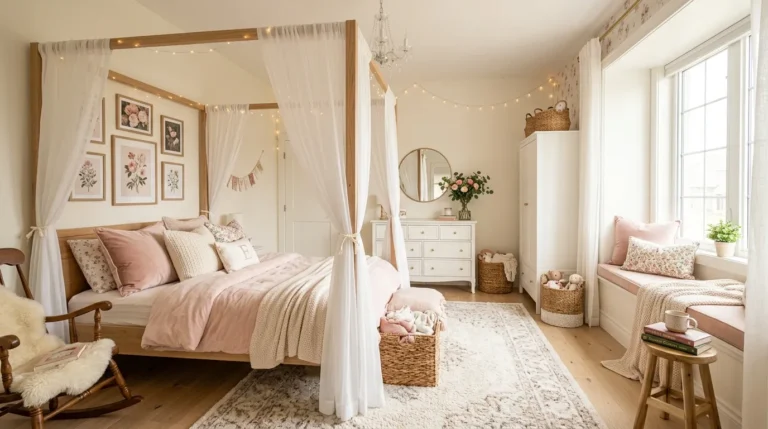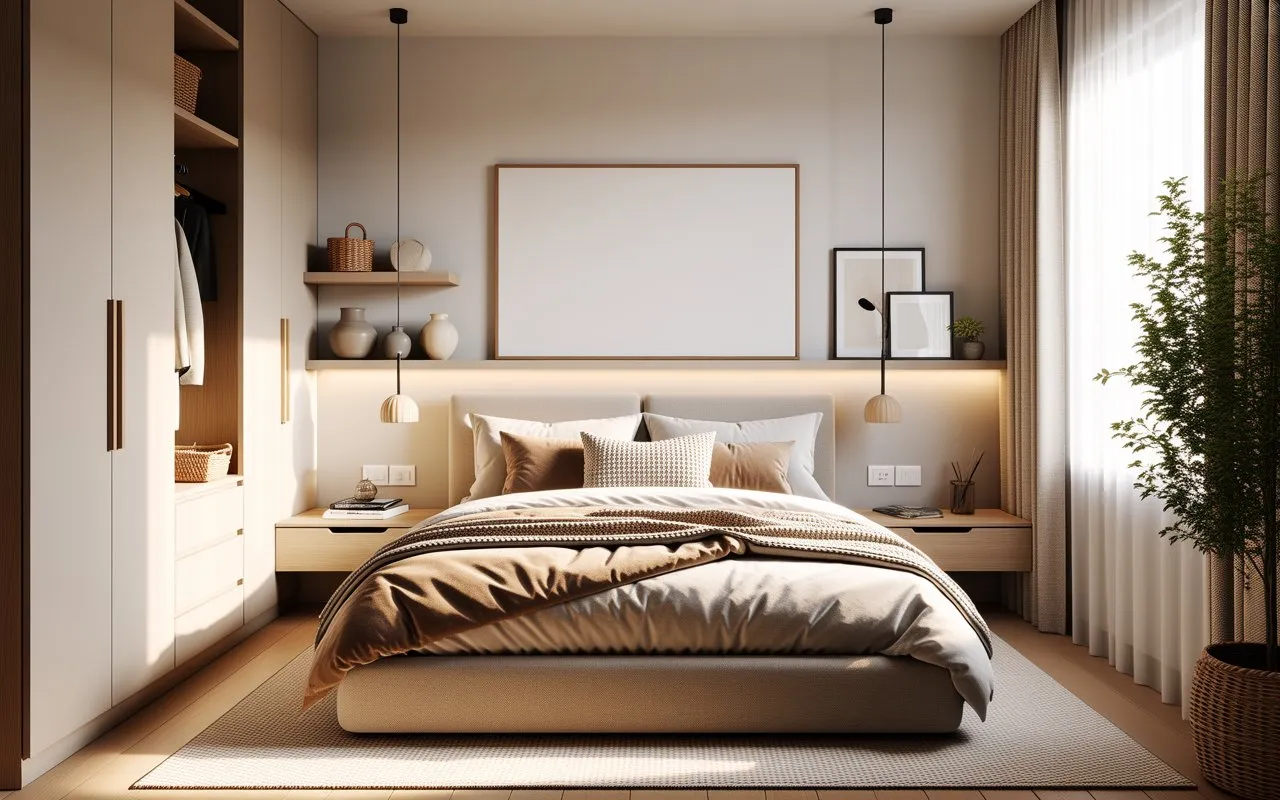
22 Small Bedroom Layout Ideas That Brilliantly Save Space
A small bedroom doesn’t have to feel cramped or limiting. These Small Bedroom Layout Ideas will help you unlock more space, improve flow, and create a room that feels both beautiful and practical.
Whether you’re decorating a tiny apartment, a guest room, or your own cozy retreat, a few thoughtful layout changes can make a remarkable difference.
The best part is that creating a spacious-looking bedroom isn’t always about buying new furniture or starting a complete renovation.
Often, it’s simply about arranging what you already have in smarter ways.
In my experience, even moving a bed, adding vertical storage, or choosing multifunctional furniture can instantly make a room feel brighter, calmer, and much easier to live in.
Throughout this guide, you’ll discover inspiring layouts, clever storage solutions, and designer-inspired ideas that maximize every square foot while maintaining comfort and style.
Each idea is practical, beginner-friendly, and easy to adapt to different room sizes and decorating styles.
Whether you’re planning a complete bedroom refresh or just looking for one simple improvement, you’ll find plenty of inspiration to transform your space into a place that feels open, organized, and truly inviting.
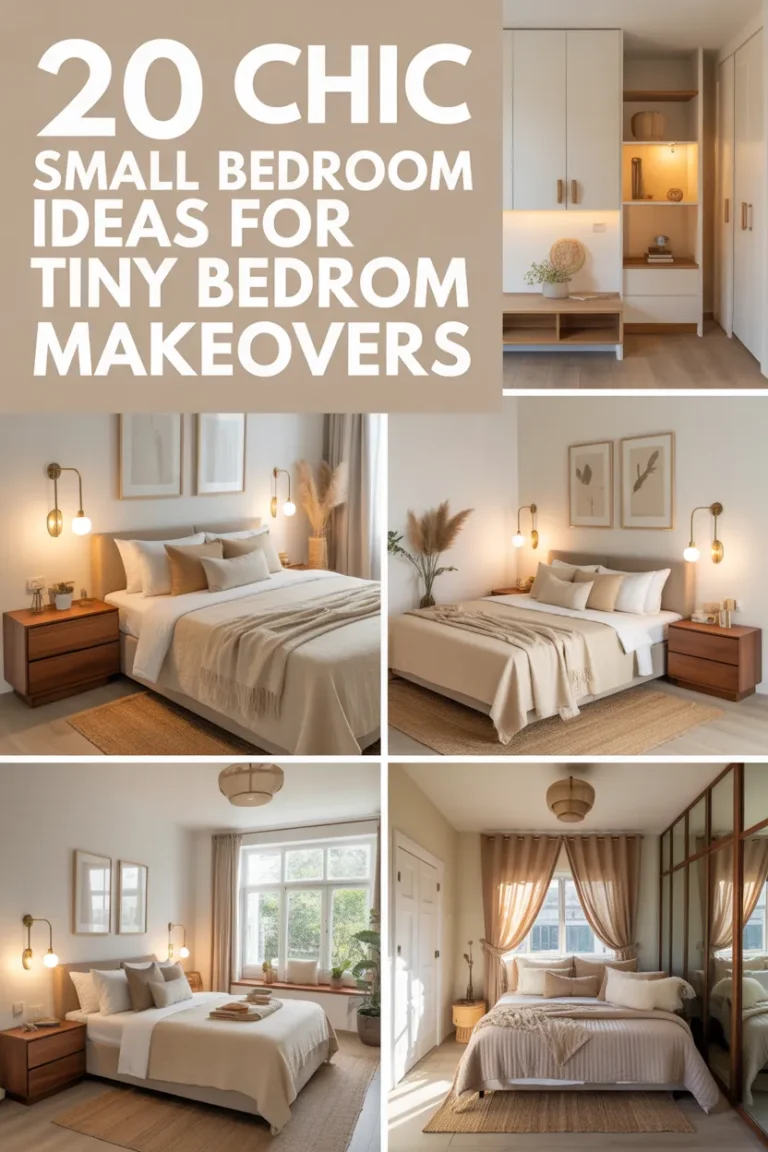
Also view: 20 Chic Small Bedroom Ideas for Tiny Bedroom Makeovers
1. Corner Bed Placement
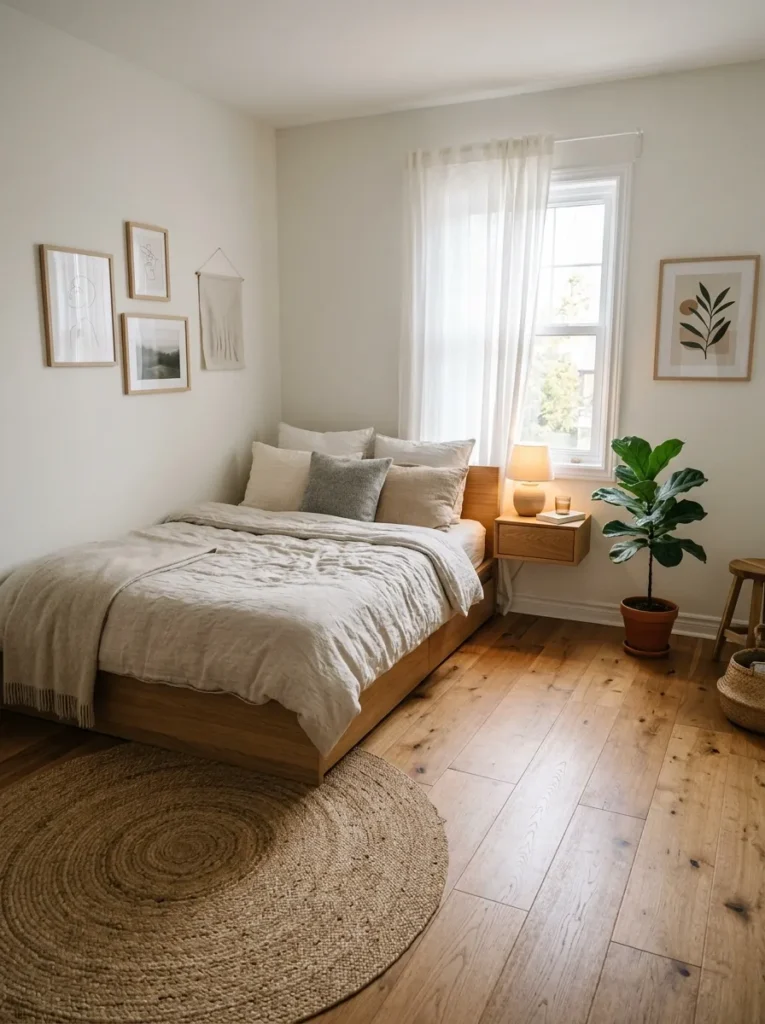
- Opens up valuable walking space in the center of the room.
- Creates a cozy sleeping nook without feeling cramped.
- Makes it easier to fit extra storage or a desk nearby.
- Gives the bedroom a balanced, uncluttered appearance.
- Works especially well for square and compact room layouts.
A simple layout shift can make even the smallest bedroom feel noticeably larger.
Moving the bed into a corner frees up valuable floor space while creating a comfortable sleeping zone that feels intentional instead of crowded.
This arrangement is especially useful when every inch matters because it opens the center of the room for easier movement.
If you’re collecting Small Bedroom Layout Ideas, this approach is one of the easiest changes to try without buying any new furniture or starting a major makeover.
The extra space around the room creates more flexibility for storage, seating, or decorative accents that make the room feel complete.
I’ve noticed this setup works particularly well in guest rooms, studio apartments, and children’s bedrooms where floor space disappears quickly.
Adding a floating shelf beside the bed instead of a bulky nightstand keeps everything within reach while preserving the airy feeling.
The result is a room that feels calm, organized, and surprisingly spacious despite its compact footprint.
2. Floating Nightstand
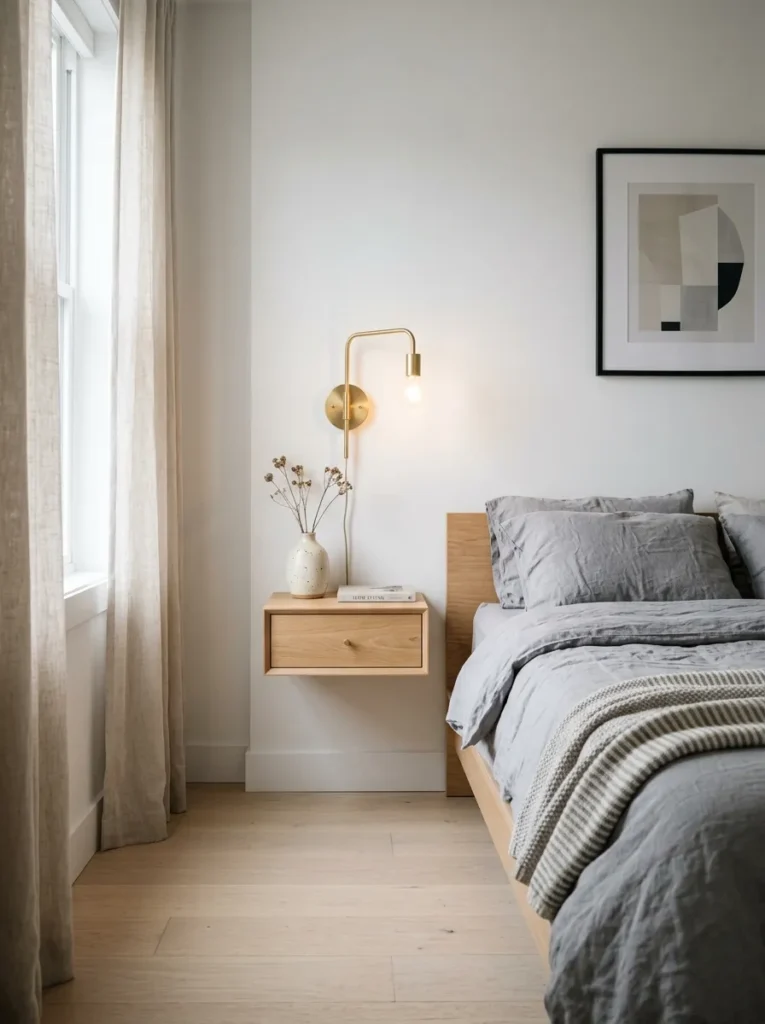
- Keeps the floor visible for a more spacious look.
- Provides bedside storage without bulky furniture.
- Makes cleaning underneath quick and effortless.
- Pairs beautifully with modern and minimalist interiors.
- Creates a lighter visual balance around the bed.
One small furniture swap can completely change how open a bedroom feels.
A floating nightstand gives you a practical surface for essentials while keeping the floor underneath completely visible, helping the room appear less crowded.
The uninterrupted flooring naturally draws the eye across the space, creating a brighter and more open atmosphere.
That’s why many designers recommend wall-mounted furniture when working with compact interiors that need both storage and visual breathing room.
Beyond its clean appearance, this choice also improves everyday convenience.
Vacuuming becomes easier, clutter has fewer places to collect, and the room instantly feels more polished.
I’ve seen this work well in many homes where traditional bedside tables made narrow layouts feel boxed in.
Pair the shelf with a wall-mounted reading light and a small decorative accent to create a functional bedside setup that feels stylish without overwhelming the rest of the bedroom.
3. Window-Facing Bed
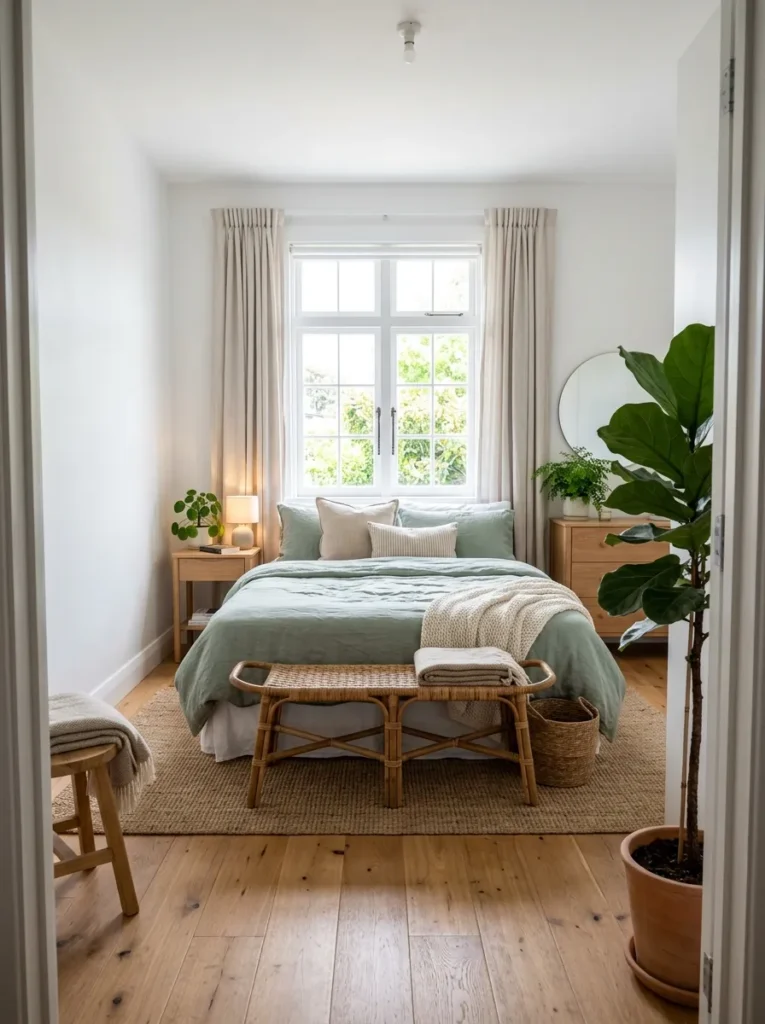
- Draws attention toward natural light.
- Makes the room feel brighter throughout the day.
- Leaves side walls available for storage solutions.
- Creates a peaceful focal point without extra décor.
- Helps establish a balanced furniture arrangement.
Natural light has an incredible ability to make a compact bedroom feel larger than it actually is.
Positioning the bed beneath or facing a window allows sunlight to become the room’s main focal point, making the entire layout feel lighter and more welcoming.
The surrounding walls stay available for shelving, wardrobes, or decorative details without competing with the largest piece of furniture.
This arrangement creates an inviting balance that works beautifully in many smaller homes.
The brighter atmosphere also encourages a cleaner, more relaxing design because daylight naturally highlights textures and soft colors.
In my experience, this setup feels especially effective when paired with sheer curtains that filter sunlight without blocking it completely.
Keep window treatments simple and avoid oversized headboards so the view remains open.
The finished space feels fresh, visually connected to the outdoors, and far more spacious than its actual square footage suggests.
4. Under-Bed Storage
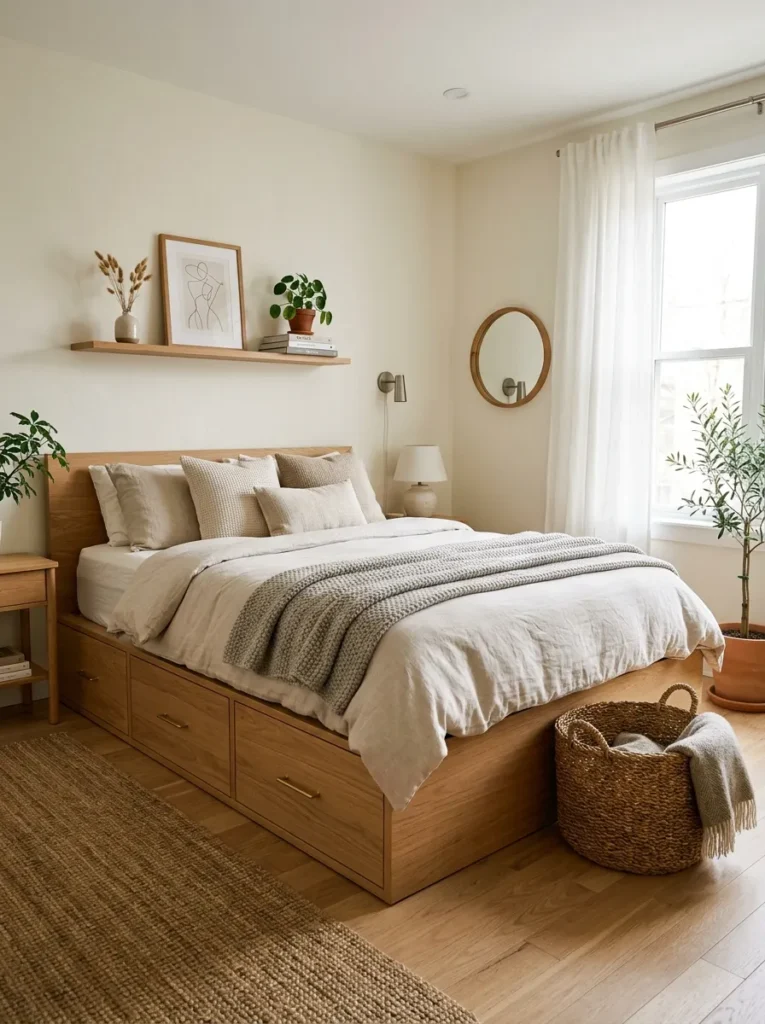
- Turns unused space into practical everyday storage.
- Reduces visible clutter without adding bulky furniture.
- Keeps seasonal items organized and easy to access.
- Helps the room feel cleaner and more spacious.
- Works well in apartments and compact family homes.
Hidden storage can completely change how a compact bedroom functions without affecting its style.
Using the area beneath the bed for drawers or storage bins keeps extra blankets, clothing, shoes, or seasonal décor neatly tucked away instead of filling closets and corners.
One of the biggest benefits is maintaining a cleaner visual appearance with less furniture competing for valuable floor space.
Smart storage choices like this help create a bedroom that feels calm, organized, and comfortable while making daily routines much easier.
I’ve noticed that people often underestimate how much usable space exists beneath the bed until they begin organizing it intentionally.
Clear storage containers or matching fabric bins make it easy to find items while keeping everything tidy.
Pair this idea with simple bedding and minimal accessories so the room maintains an open look.
When searching for Small Bedroom Layout Ideas, maximizing hidden storage is one of the most practical upgrades because it improves both appearance and functionality without requiring additional square footage.
5. Vertical Shelving
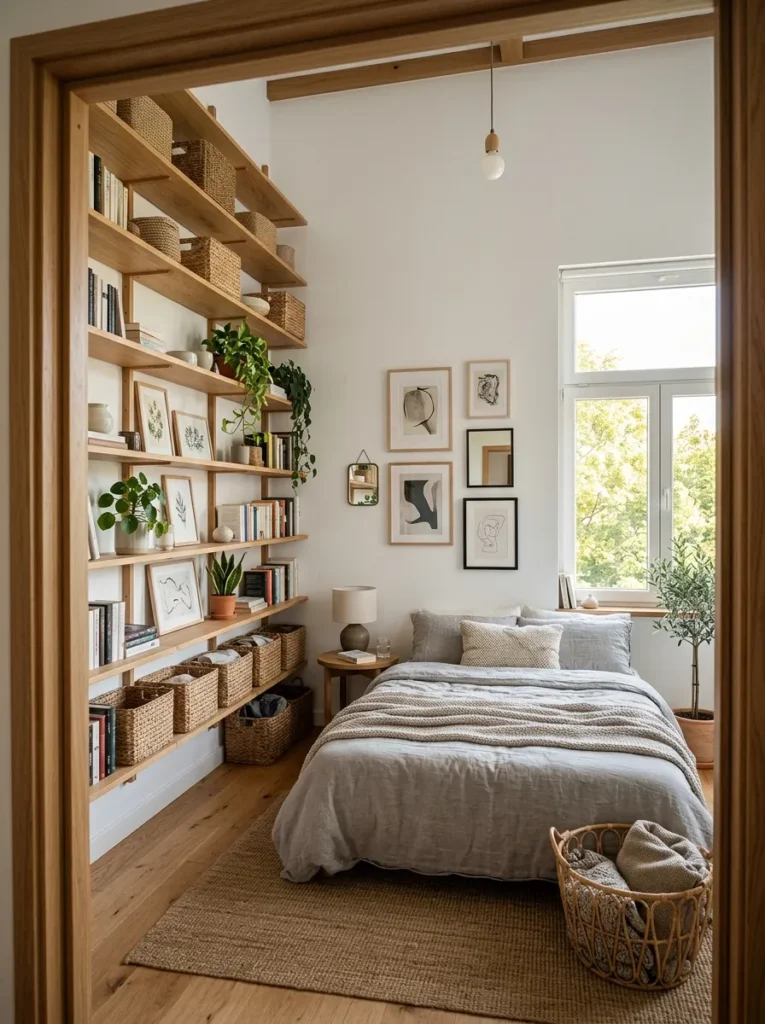
- Uses wall height instead of valuable floor space.
- Keeps books, décor, and essentials neatly organized.
- Makes ceilings appear taller and the room feel larger.
- Creates attractive display areas without bulky cabinets.
- Encourages a cleaner, more functional layout.
Looking upward instead of outward is one of the smartest ways to improve a small bedroom.
Tall shelving draws the eye toward the ceiling, creating the illusion of greater height while providing generous storage for books, baskets, plants, and decorative accents.
Instead of filling the room with extra furniture, the walls become functional without making the space feel crowded.
This simple adjustment helps maintain clear walkways while giving every item a dedicated place to keep clutter under control.
That’s why many designers recommend maximizing vertical space before adding additional storage furniture.
In my experience, mixing closed baskets with a few carefully chosen decorative pieces creates a balanced look that feels organized rather than busy.
Keeping heavier items on lower shelves and lighter décor above also improves both safety and visual balance.
The finished room feels brighter, taller, and far more efficient without sacrificing warmth or personality.
6. Floating Desk Corner
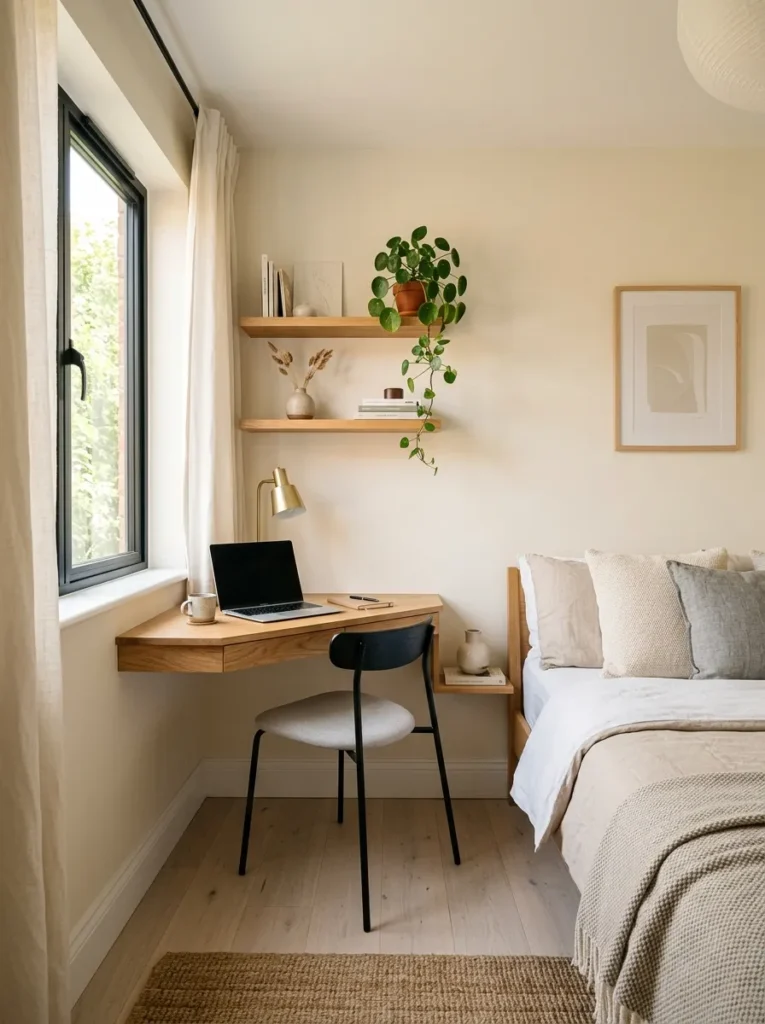
- Creates a functional workspace without taking over the room.
- Leaves the floor open for a lighter visual feel.
- Blends naturally into multipurpose bedroom layouts.
- Provides a dedicated spot for studying or remote work.
- Keeps the room organized with minimal furniture.
A thoughtfully placed floating desk can transform an unused corner into a productive workspace while preserving precious floor space.
Because it attaches directly to the wall, the room feels more open than it would with a traditional desk.
The clean lines also help maintain a minimalist appearance, making the bedroom feel balanced rather than overcrowded.
This setup is especially useful for students, remote workers, or anyone who occasionally needs a quiet place to focus without sacrificing comfort.
I’ve seen this work especially well in bedrooms where every furniture choice must serve more than one purpose.
Pair the desk with a lightweight chair that slides neatly underneath and install a few floating shelves above for extra organization.
Limiting desktop accessories to everyday essentials keeps the area visually calm and easier to maintain.
The result is a practical corner that supports productivity while allowing the bedroom to remain relaxing, spacious, and beautifully organized.
7. Slim Wardrobe Wall
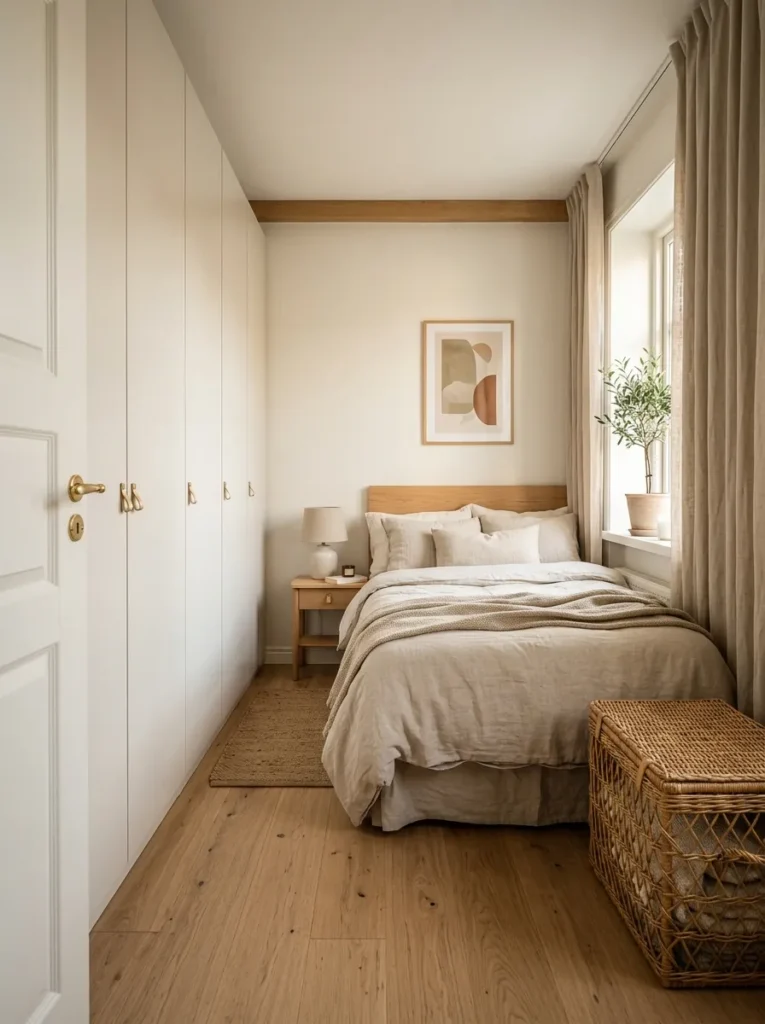
- Keeps clothing organized without overwhelming the room.
- Maintains clear walkways with a shallow cabinet depth.
- Creates a cleaner, more streamlined appearance.
- Makes the layout feel balanced from wall to wall.
- Works well in narrow and rectangular bedrooms.
A thoughtfully chosen slim wardrobe can dramatically improve how a compact bedroom functions every day.
Instead of using deep, bulky cabinets that crowd the room, a narrower design offers generous storage while preserving comfortable walking space.
The cleaner lines also make the wall feel more uniform, helping the entire room appear calmer and better organized.
Choosing light-colored doors or simple finishes enhances natural brightness and prevents the storage area from becoming visually heavy.
In my experience, full-height wardrobes are even more effective because they use vertical space that often goes unused.
Storing seasonal clothing on higher shelves keeps everyday items easy to reach while reducing clutter elsewhere in the room.
Pairing the wardrobe with simple hardware and minimal surrounding décor creates a polished look that feels intentionally designed.
Small adjustments like these often make compact bedrooms feel significantly larger without requiring structural changes or expensive renovations.
8. Symmetrical Layout
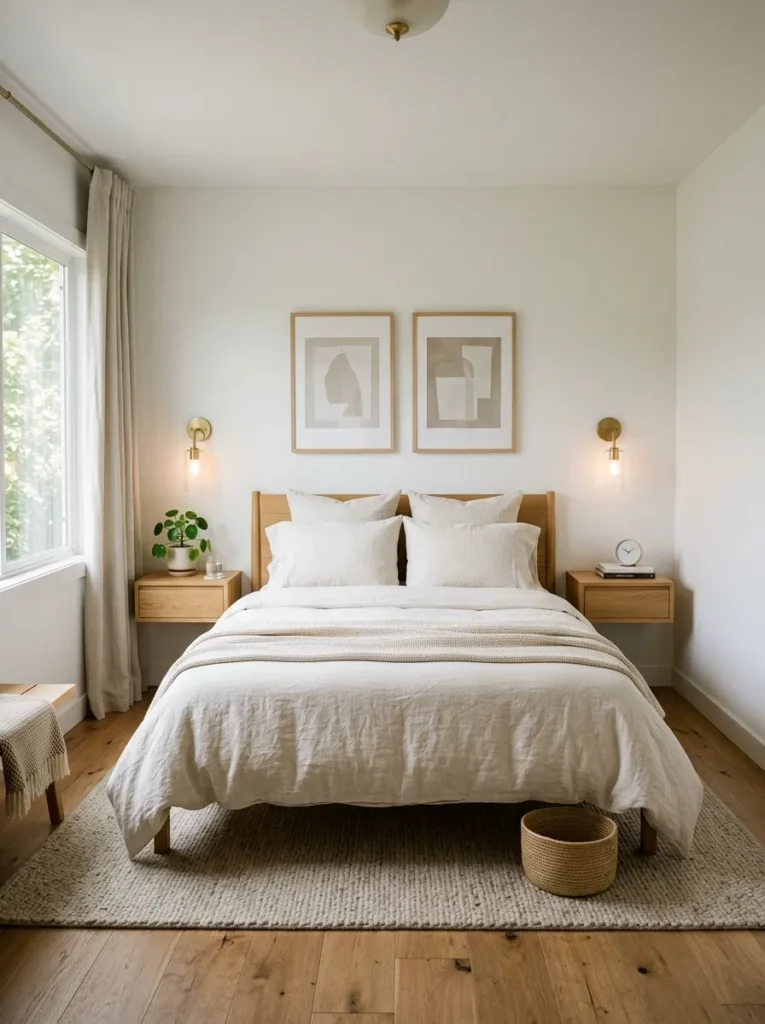
- Creates a calm and organized visual flow.
- Makes the room feel wider through balanced proportions.
- Simplifies decorating decisions.
- Reduces visual clutter with matching elements.
- Brings a polished designer-inspired finish.
Sometimes the simplest arrangement creates the strongest visual impact.
Centering the bed and balancing both sides with matching furniture or lighting instantly gives the bedroom a structured, relaxing feel.
Even in a compact room, symmetry helps the eye move naturally across the space instead of focusing on uneven furniture placement.
This balanced composition makes everyday surroundings feel less chaotic while creating a welcoming atmosphere that looks carefully planned without requiring elaborate decorating.
I’ve noticed symmetrical layouts are especially forgiving in smaller spaces because they naturally minimize visual distractions.
Identical bedside lighting, matching cushions, or coordinated décor reinforce the sense of order without making the room feel repetitive.
Keeping accessories simple allows textures and natural light to become the main decorative features.
The finished bedroom feels elegant, peaceful, and noticeably more spacious simply because every element works together in a harmonious arrangement.
9. Wall-Mounted Lighting
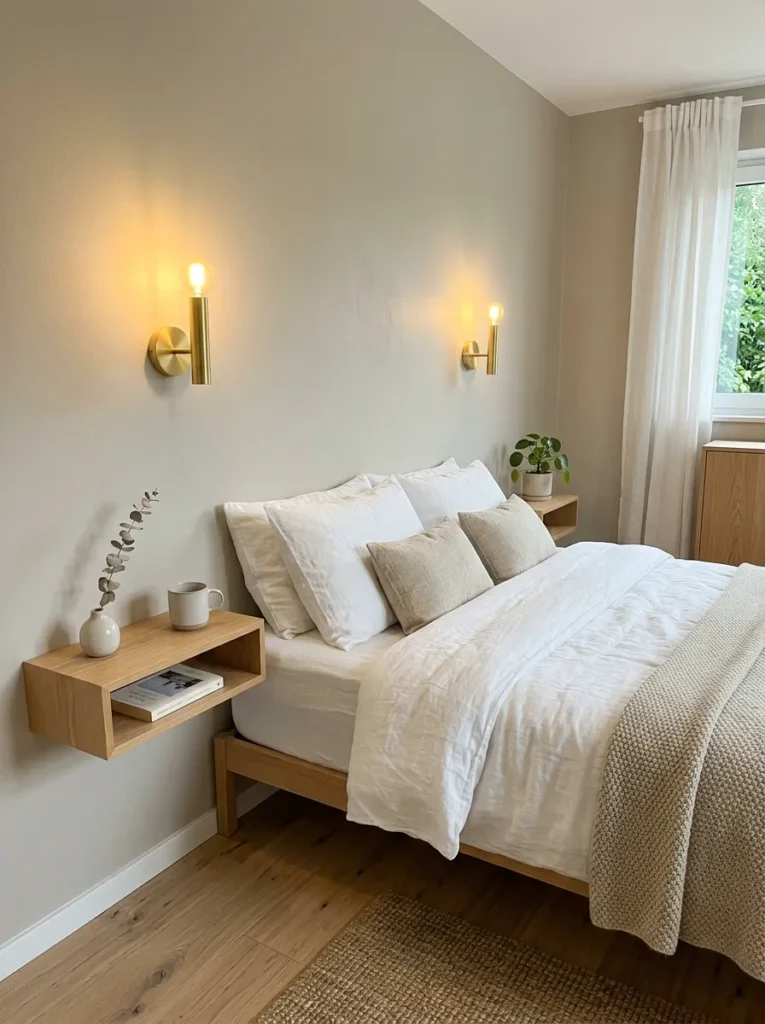
- Frees up bedside surfaces for everyday essentials.
- Reduces furniture bulk around the bed.
- Adds layered lighting for a cozy atmosphere.
- Creates a modern, high-end appearance.
- Improves functionality without using extra floor space.
Lighting can completely change how spacious a bedroom feels, especially when fixtures are mounted directly on the wall instead of sitting on bedside tables.
Removing traditional lamps instantly clears valuable surface space while giving the room a cleaner, more contemporary appearance.
Adjustable sconces also provide focused reading light exactly where it’s needed without adding unnecessary clutter.
Small design choices like this often make compact interiors feel far more intentional and comfortable.
That’s why many designers recommend built-in or wall-mounted lighting when refreshing smaller bedrooms.
I’ve seen this work well in homes where bedside tables needed to remain as uncluttered as possible for everyday essentials.
Choosing warm-toned bulbs creates a softer evening atmosphere that makes the room feel inviting after sunset.
Combined with floating shelves or compact nightstands, this lighting solution delivers both practical function and a refined look that maximizes every inch of available space.
10. Murphy Bed Setup
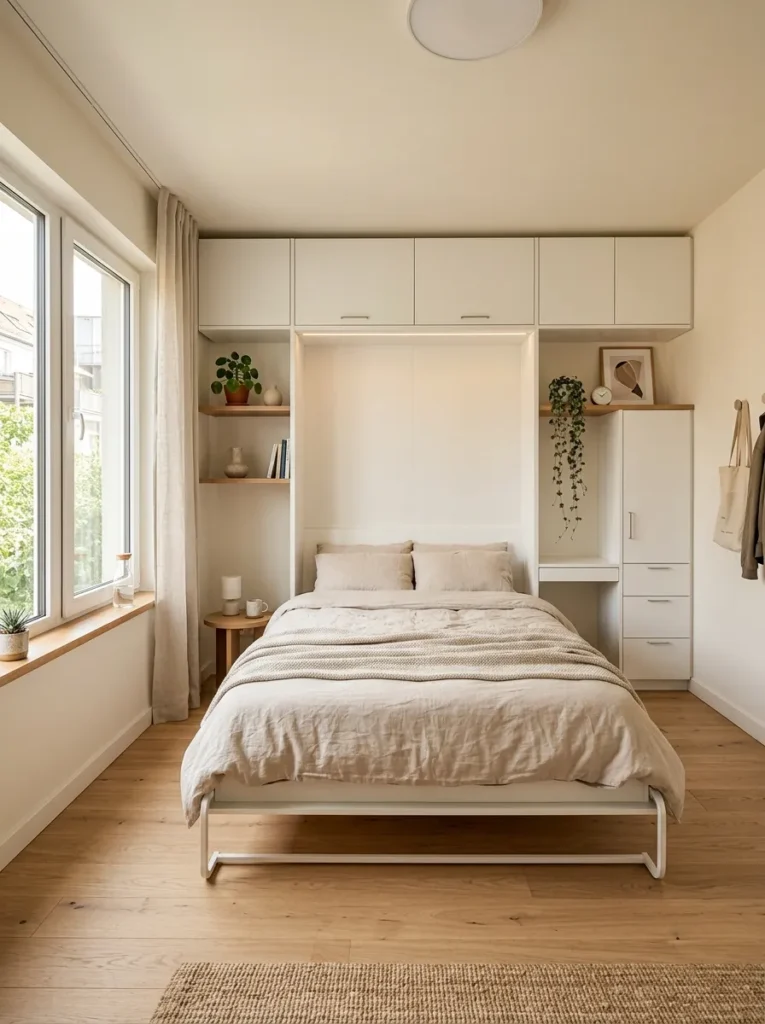
- Frees up valuable floor space during the day.
- Creates a flexible room for multiple activities.
- Blends storage and sleeping into one wall.
- Makes compact homes feel more functional.
- Delivers a clean, uncluttered appearance.
Some rooms need to serve more than one purpose, and a Murphy bed makes that possible without sacrificing comfort.
Folding the bed into the wall during the day instantly opens the room for exercise, work, hobbies, or simply easier movement.
Instead of feeling dominated by a permanent bed, the bedroom becomes flexible and adaptable.
This type of layout is especially practical in studio apartments or guest rooms where every square foot needs to work harder without looking crowded.
I’ve seen this solution completely transform compact homes that struggled with limited usable space.
Many modern Murphy beds also include shelving, wardrobes, or desks, allowing several furniture pieces to share one wall.
Choosing neutral finishes helps the cabinet blend seamlessly into the room, creating a calm and organized look.
The bedroom feels larger throughout the day while still offering a comfortable place to sleep each night with very little effort.
11. Reading Nook Corner
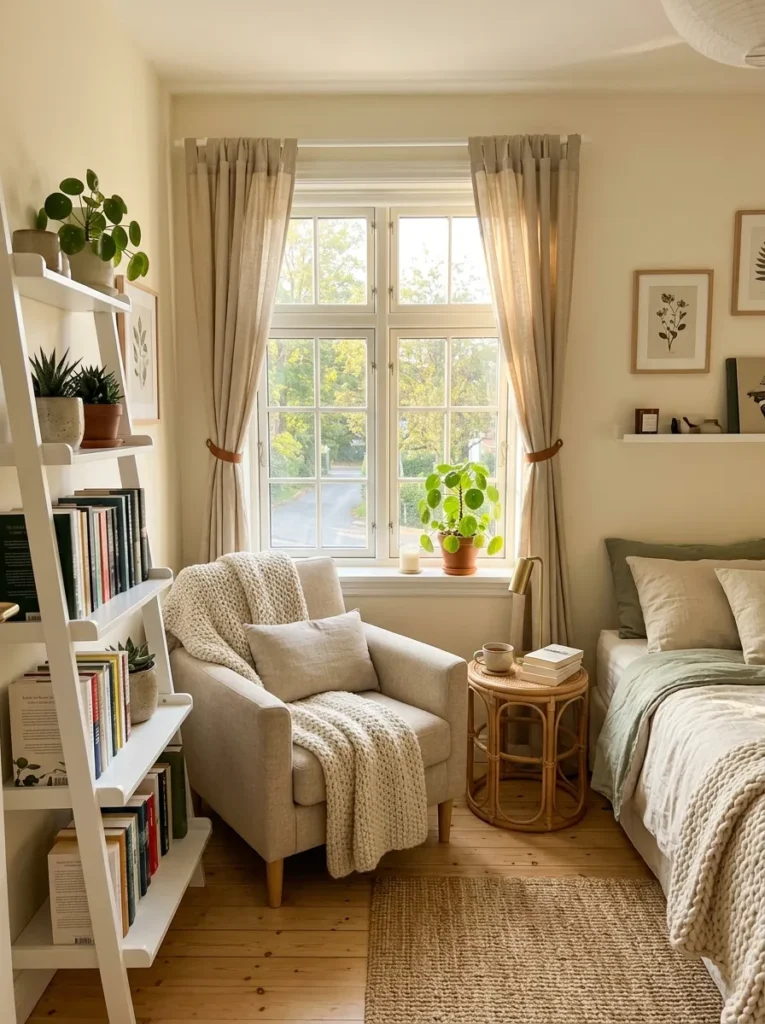
- Turns an unused corner into a relaxing retreat.
- Adds personality without overcrowding the room.
- Creates a dedicated place for reading or quiet time.
- Makes the bedroom feel more complete and inviting.
- Encourages better use of overlooked spaces.
An empty corner can become one of the most enjoyable parts of a small bedroom with just a few thoughtful additions.
A compact chair, soft throw, and small side table create a comfortable retreat without taking over the room.
Rather than filling every area with storage, dedicating one spot to relaxation gives the space more purpose and balance.
Even a modest reading nook can make the bedroom feel thoughtfully designed while adding warmth and everyday comfort.
In my experience, keeping this corner simple produces the best results.
A slim floor lamp or nearby window provides enough light without making the area feel busy.
Choosing furniture with exposed legs also helps maintain an airy appearance because more of the floor remains visible.
The finished corner offers a peaceful place to unwind while making the entire bedroom feel more welcoming, personal, and carefully arranged.
12. Floor-to-Ceiling Curtains
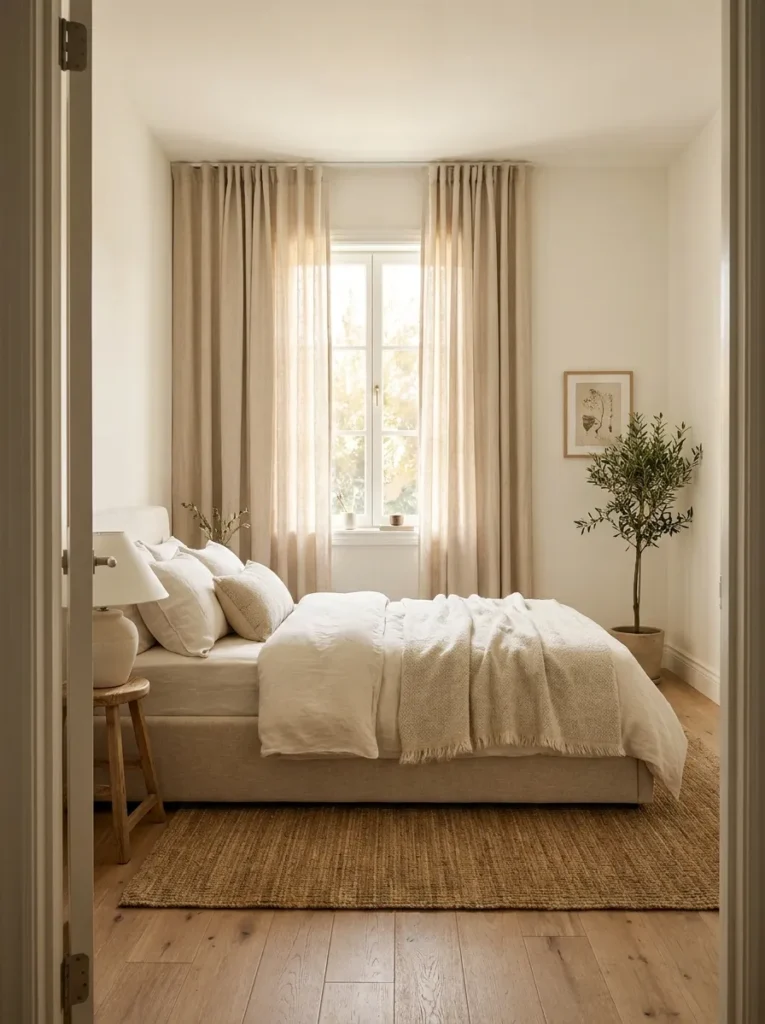
- Makes ceilings appear noticeably taller.
- Softens the room with texture and warmth.
- Enhances natural light while maintaining privacy.
- Creates a polished, designer-inspired finish.
- Visually expands compact interiors.
One simple decorating choice can completely change how tall a bedroom appears.
Hanging curtains from the ceiling instead of directly above the window naturally draws the eye upward, making the walls seem higher and the room feel more spacious.
Long, flowing fabric also adds softness that balances clean furniture lines without introducing unnecessary clutter.
This visual trick works beautifully in compact bedrooms where creating the illusion of height is just as important as saving floor space.
I’ve noticed lightweight linen or sheer fabrics often produce the most open and inviting result because they allow daylight to filter through gently.
Keeping the curtain color close to the wall shade creates a seamless appearance that visually stretches the room even further.
Small styling decisions like this require very little effort yet have a surprisingly dramatic effect.
The bedroom immediately feels brighter, calmer, and more elegant while maintaining a light, breathable atmosphere.
13. Built-In Headboard Storage
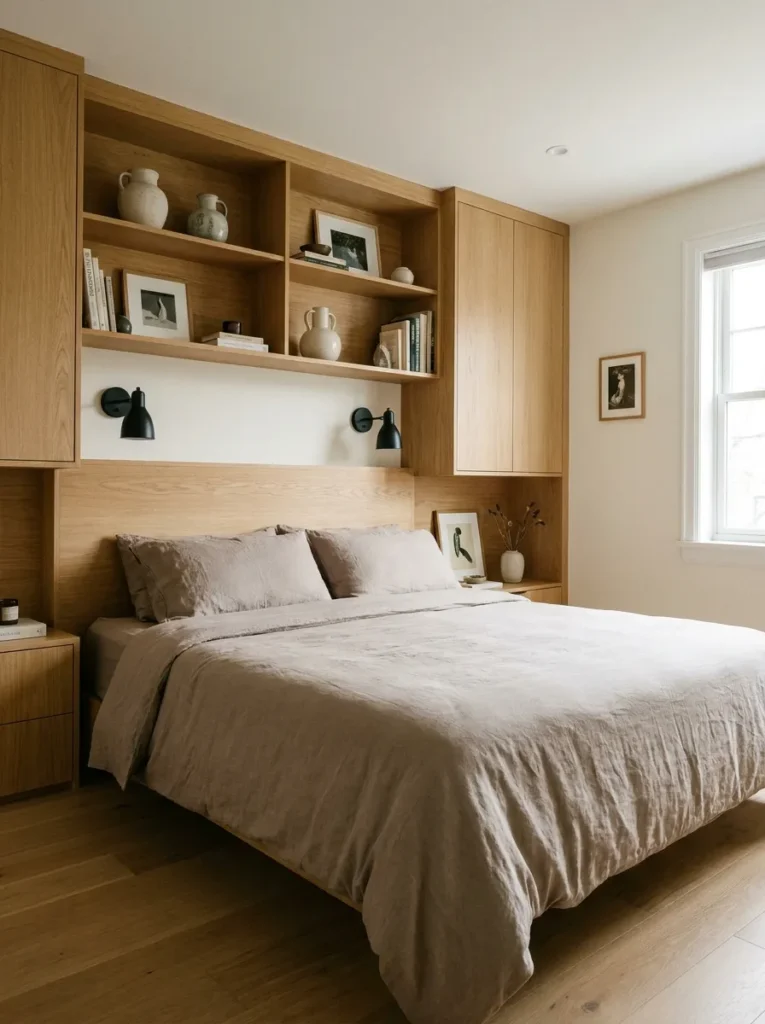
- Combines storage and style in one feature.
- Keeps everyday essentials within easy reach.
- Reduces the need for bulky bedside furniture.
- Creates a clean, customized appearance.
- Helps maintain a clutter-free sleeping area.
A headboard can do much more than support your pillows when it’s designed with built-in storage.
Shelves and hidden compartments provide space for books, décor, chargers, and bedtime essentials while eliminating the need for oversized bedside tables.
This keeps the layout streamlined and makes the room feel more open without sacrificing convenience.
Thoughtfully combining two functions into one piece of furniture is one of the smartest ways to maximize a compact bedroom.
I’ve seen this solution work especially well in homes where every inch matters.
Open shelving displays only a few carefully selected items, while concealed compartments hide everyday clutter that would otherwise collect on visible surfaces.
Choosing a finish that matches the surrounding furniture creates a seamless appearance and prevents the headboard from becoming visually overwhelming.
The overall result feels custom-built, organized, and surprisingly spacious despite the room’s modest size.
14. Corner Floating Shelves
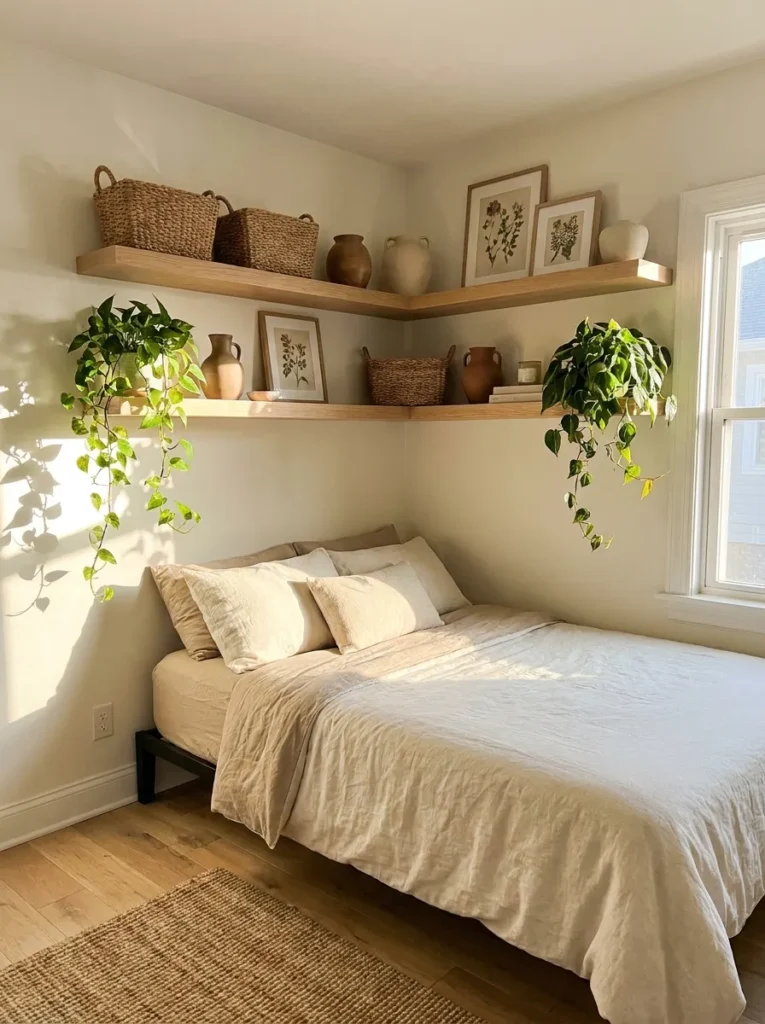
- Makes overlooked corners practical and attractive.
- Adds display space without using floor area.
- Keeps decorative accents organized and accessible.
- Creates visual interest at different heights.
- Blends beautifully with modern and cozy interiors.
Corners often become wasted space, but floating shelves can transform them into useful storage without crowding the room.
Whether displaying books, plants, framed photos, or decorative baskets, these shelves add personality while keeping valuable floor space completely clear.
The elevated placement also draws attention upward, helping the bedroom feel taller and more balanced.
Even a small installation can make the entire layout appear more intentional and thoughtfully designed.
In my experience, limiting shelves to a few well-styled pieces creates a cleaner and more sophisticated look than filling every surface.
Mixing decorative objects with practical storage baskets keeps everyday essentials close by without creating visual clutter.
Choosing shelves that match the room’s wood tones also helps everything feel connected.
This simple update delivers both style and functionality while preserving the open feeling that smaller bedrooms benefit from most.
15. Minimalist Furniture Mix
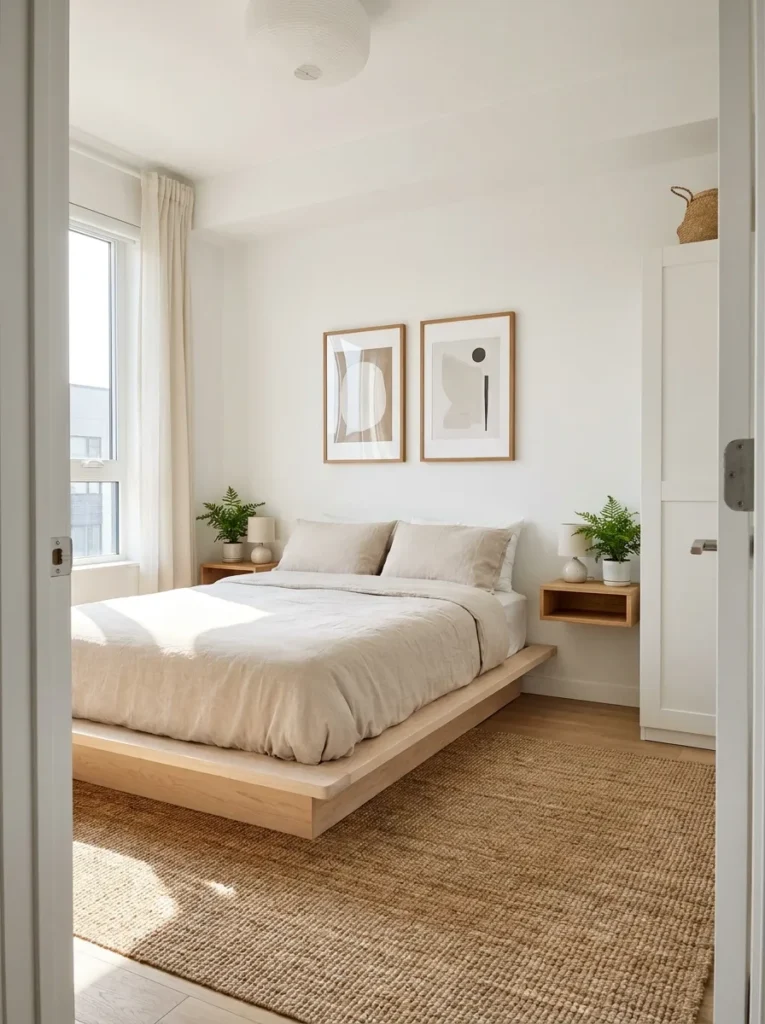
- Prevents the room from feeling overcrowded.
- Highlights quality over quantity in furniture choices.
- Improves movement throughout the space.
- Creates a calm, relaxing atmosphere.
- Makes decorating and organizing much easier.
Sometimes the biggest improvement comes from simply using less furniture.
Selecting only the pieces that truly serve a purpose keeps the bedroom feeling open, functional, and visually calming.
Low-profile designs with clean lines reduce visual weight, allowing natural light and empty floor space to become part of the overall design.
This balanced approach creates a bedroom that feels comfortable rather than crowded, even when the available square footage is limited.
That’s why many designers recommend investing in fewer, better-designed pieces instead of filling every corner.
I’ve noticed that removing just one unnecessary item often makes the room feel noticeably larger almost immediately.
A carefully chosen bed, slim storage, and one or two thoughtful accessories are usually enough to create a welcoming space.
The finished bedroom feels brighter, easier to maintain, and perfectly suited for everyday living without unnecessary distractions.
16. Loft Bed Arrangement
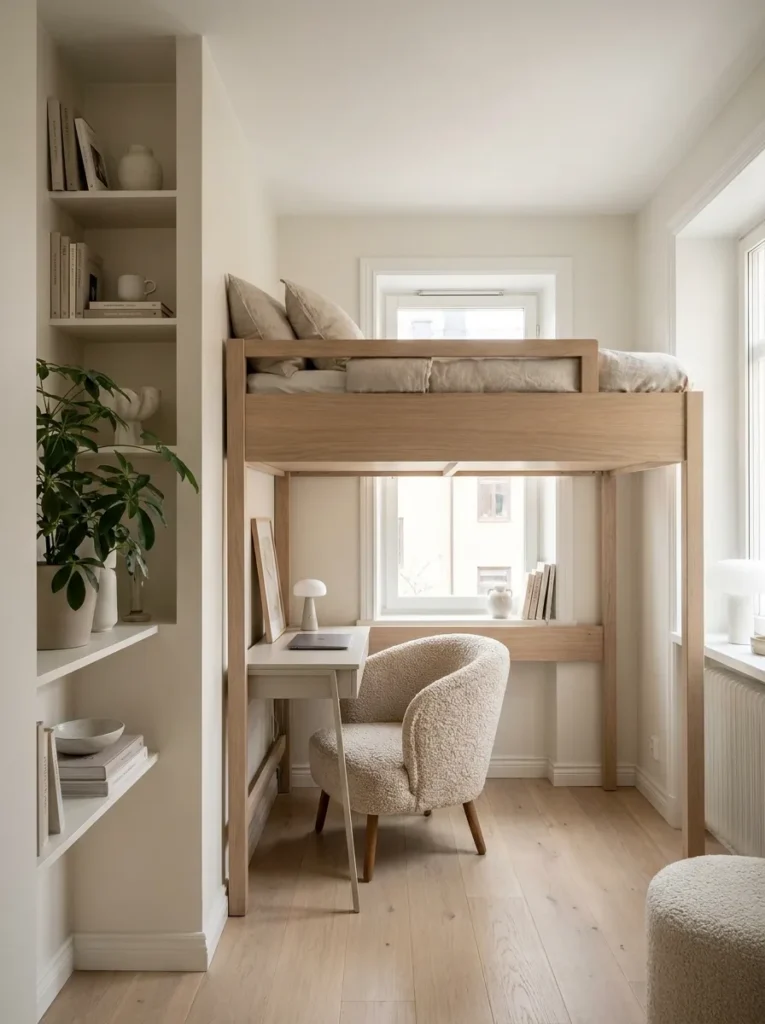
- Uses vertical space instead of expanding outward.
- Creates room for a desk, seating, or storage underneath.
- Keeps the floor area more open and flexible.
- Works especially well in studio apartments and teen rooms.
- Makes a compact layout feel more efficient.
When floor space is limited, elevating the bed can completely change how a room functions.
A loft bed frees the area underneath for a workspace, reading corner, storage zone, or even a small lounge area without making the bedroom feel cramped.
Instead of squeezing multiple furniture pieces into the same footprint, the room begins using its height more effectively.
This approach is especially helpful in apartments, dorms, and compact homes where every square foot needs to serve multiple purposes.
I’ve noticed that keeping the furniture below the loft bed lightweight and streamlined creates the most spacious result.
Open shelving, a slim desk, and a simple chair maintain good visual flow while preserving functionality.
Choosing light colors also helps prevent the elevated structure from feeling heavy.
The finished space feels surprisingly organized and practical while offering far more usable room than a traditional bed setup would allow.
17. Dual-Purpose Bench
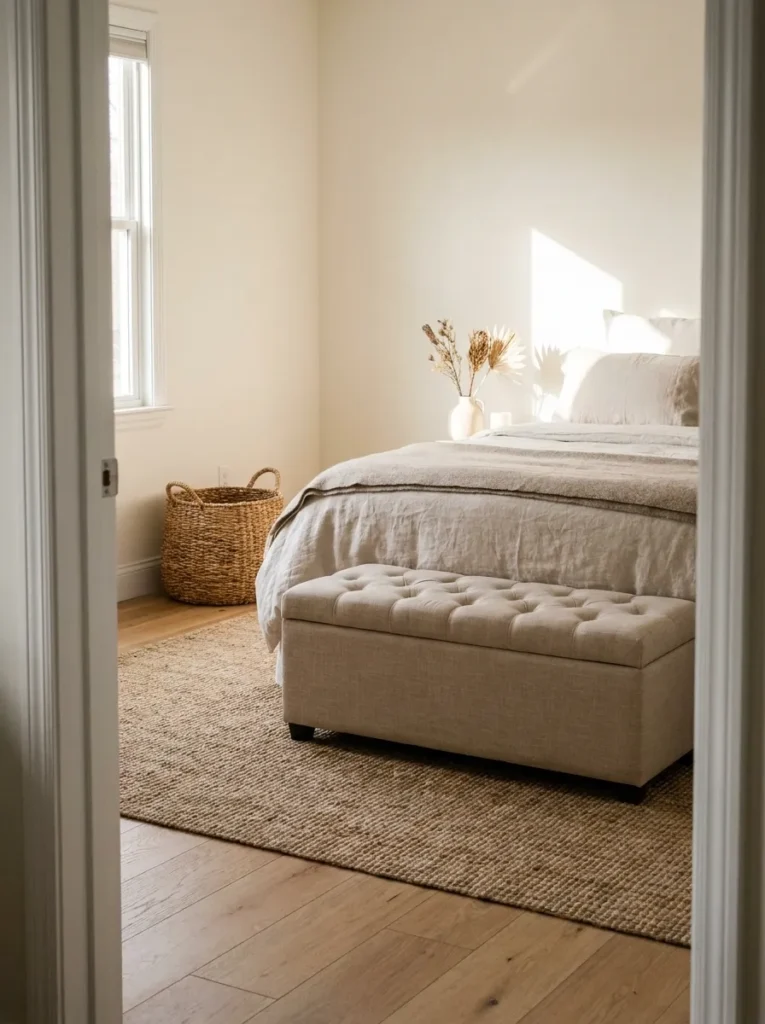
- Adds seating without taking up much room.
- Provides hidden storage for blankets or pillows.
- Creates a more finished, designer-inspired look.
- Helps keep everyday clutter out of sight.
- Makes the bedroom feel more functional.
A storage bench is one of those pieces that quietly improves both style and function at the same time.
Placed at the foot of the bed, it provides a convenient spot to sit while getting dressed and offers valuable hidden storage for extra bedding, pillows, or seasonal items.
Because it serves multiple purposes, the room gains functionality without needing additional furniture.
This is especially useful in smaller bedrooms where every piece should earn its place.
In my experience, upholstered benches with hidden compartments work particularly well because they add softness while keeping clutter out of sight.
Choosing a bench that is slightly narrower than the bed helps maintain comfortable circulation around the room.
A few coordinated textures, such as a woven basket or throw blanket nearby, can make the space feel warm and intentionally styled.
The result is a bedroom that feels more organized, polished, and comfortable for everyday living.
18. Mirrored Closet Doors
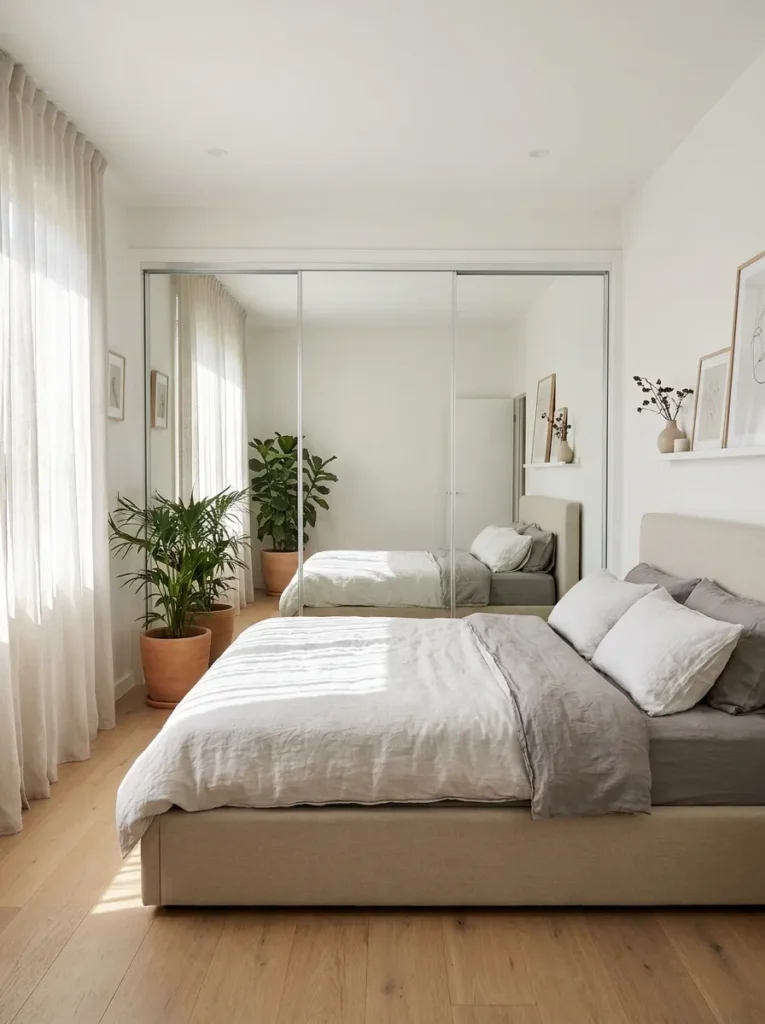
- Reflects light to brighten the room.
- Creates the illusion of more depth.
- Eliminates the need for a separate full-length mirror.
- Makes narrow bedrooms feel less confined.
- Adds a sleek, modern touch.
Mirrors are one of the oldest small-space tricks for a reason: they instantly make a room feel larger.
Mirrored closet doors bounce natural light around the bedroom while visually extending the space beyond the walls.
In narrower layouts, this extra sense of depth can make the room feel noticeably less boxed in.
The reflective surface also serves a practical purpose by replacing the need for a separate full-length mirror, saving even more space.
I’ve seen this work especially well in bedrooms that don’t receive abundant daylight because the mirrors help distribute whatever light is available.
Keeping the surrounding décor simple prevents the reflections from feeling busy or overwhelming.
Sliding mirrored doors are often the most efficient choice since they don’t require extra clearance to open.
The overall effect is a brighter, more open bedroom that feels modern, functional, and much more spacious than its actual size.
19. Sliding Door Closet
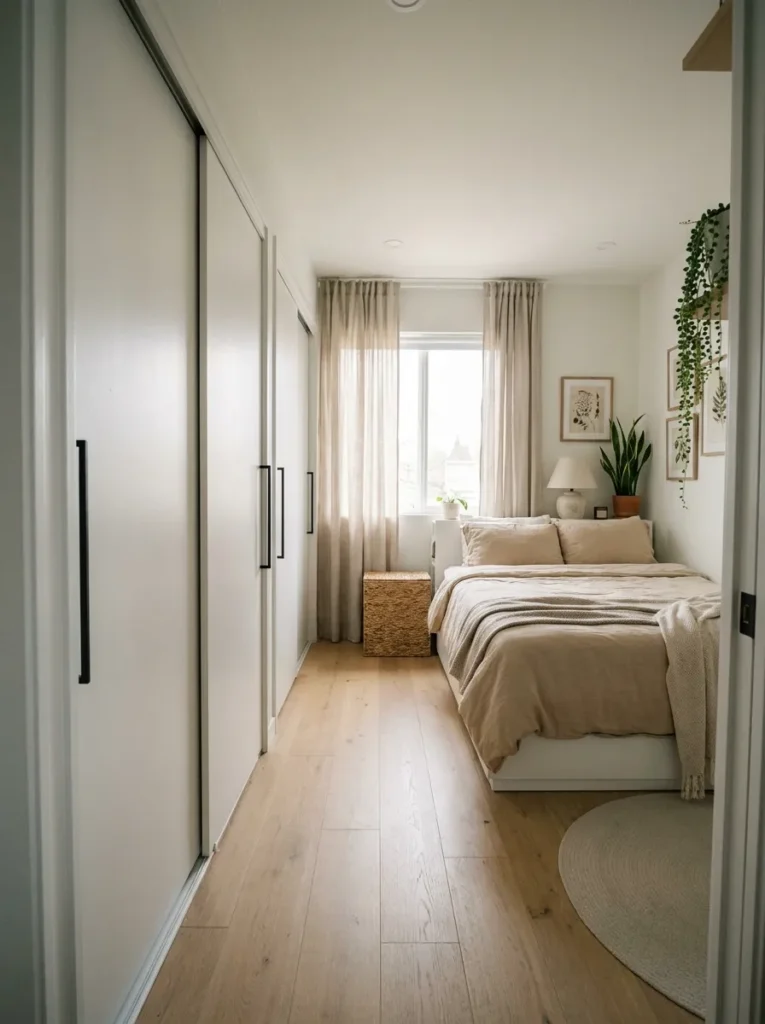
- Eliminates the clearance needed for swinging doors.
- Makes tight layouts easier to navigate.
- Keeps the room looking clean and streamlined.
- Pairs well with modern and minimalist interiors.
- Improves everyday convenience in compact spaces.
A simple door upgrade can make a surprisingly big difference in a compact bedroom.
Sliding closet doors remove the need for extra clearance, allowing furniture to sit closer without blocking access.
This creates a smoother traffic flow and gives the room greater flexibility when arranging the bed, dresser, or desk.
Instead of planning around door swings, you can focus on creating a layout that feels balanced, functional, and comfortable for everyday living.
I’ve noticed this solution is especially useful in narrow bedrooms where every inch counts.
Smooth, full-height panels also create a clean visual line that makes the room feel less cluttered.
Choosing light finishes or subtle wood textures helps the closet blend naturally into the wall rather than becoming the dominant feature.
The overall effect is a bedroom that feels more spacious, easier to organize, and much more enjoyable to use every day.
20. Compact Vanity Corner
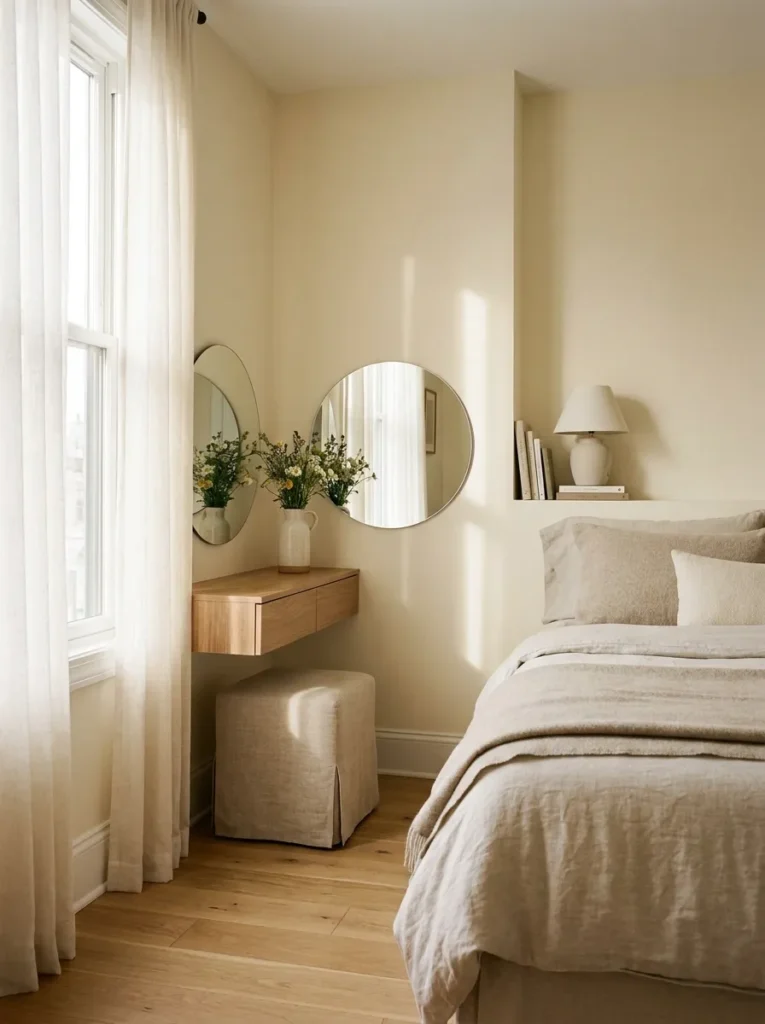
- Creates a dedicated grooming area without using much space.
- Keeps daily essentials organized and within reach.
- Doubles as a small desk when needed.
- Adds elegance without overcrowding the room.
- Encourages a tidy morning routine.
Even a tiny corner can become a beautiful and practical vanity with thoughtful planning.
A floating surface paired with a compact stool provides enough room for everyday essentials while preserving valuable floor space.
Positioning it near a window takes advantage of natural light, making morning routines easier and the room feel brighter overall.
Because the furniture remains lightweight, the bedroom continues to feel open instead of crowded.
In my experience, limiting the vanity to only the items used daily helps maintain a calm and organized appearance.
A round mirror, small tray, and a simple vase are often enough to create an inviting setup without unnecessary clutter.
Choosing furniture that can double as a workspace also adds flexibility for changing needs.
The finished corner feels stylish, practical, and perfectly suited for making the most of a compact bedroom.
21. Open Walkway Layout
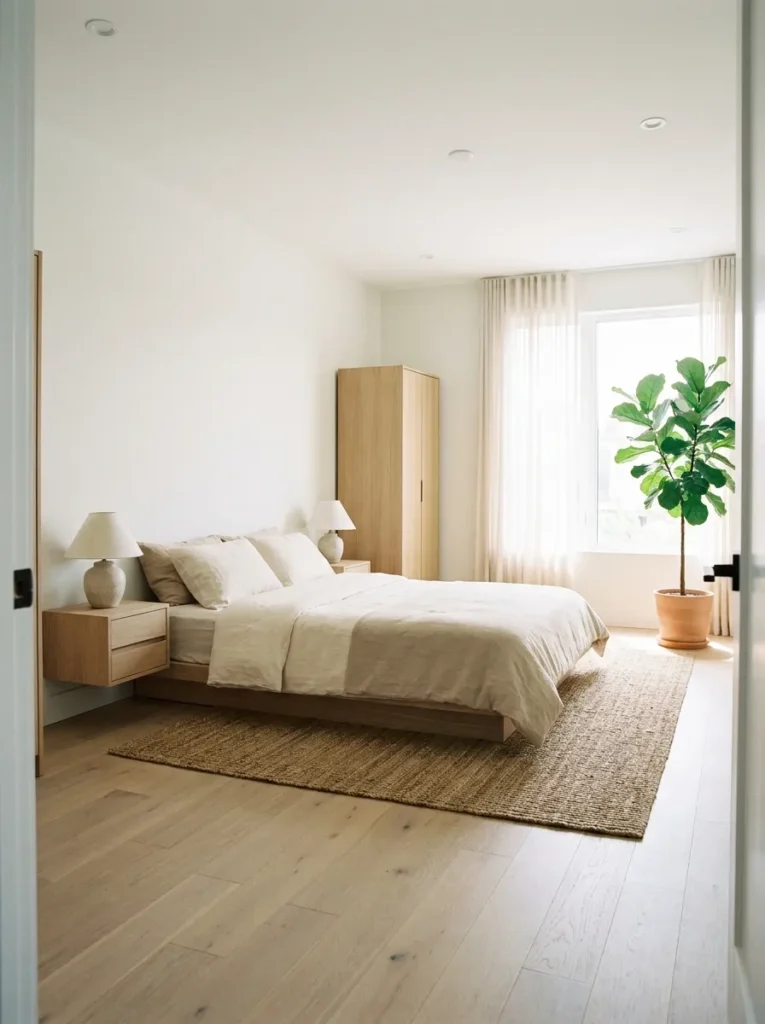
- Makes the room feel larger through better circulation.
- Prevents furniture from blocking natural movement.
- Improves comfort during everyday routines.
- Creates a cleaner and more relaxing atmosphere.
- Helps every piece of furniture feel intentionally placed.
Sometimes the smartest improvement isn’t adding anything at all—it’s creating more room to move.
Leaving clear walkways around the bed and major furniture makes the bedroom feel instantly more open and welcoming.
The eye naturally follows uninterrupted pathways, creating the impression of a larger space even when the room itself is compact.
Careful spacing also makes everyday activities, from making the bed to getting dressed, noticeably easier and more comfortable.
That’s why many designers recommend arranging furniture with movement in mind before decorating.
I’ve seen this approach transform crowded bedrooms simply by repositioning a few larger pieces rather than purchasing new ones.
Avoid filling every empty corner, and allow a little breathing room between furniture whenever possible.
The result is a bedroom that feels balanced, functional, and effortlessly spacious while maintaining a calm, inviting atmosphere.
22. Light Neutral Palette
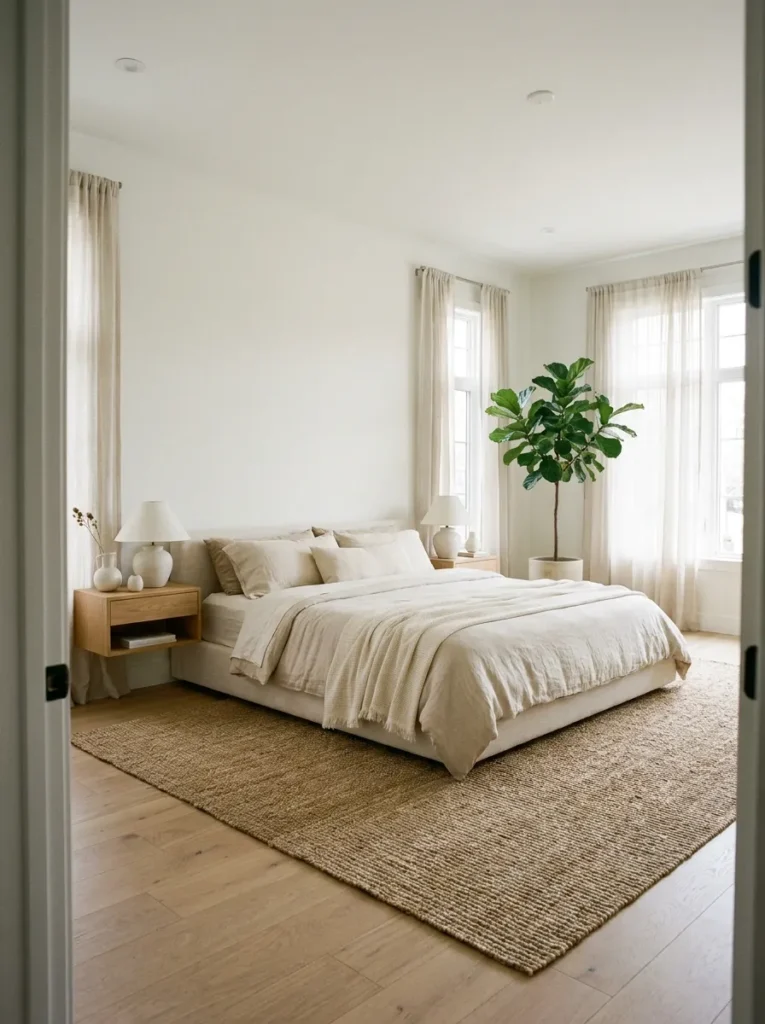
- Reflects natural light to make the room feel brighter.
- Creates a calm, timeless look that never feels overwhelming.
- Makes furniture and décor blend together more naturally.
- Enhances the feeling of openness without changing the layout.
- Works beautifully with nearly every decorating style.
Sometimes the biggest transformation comes from color rather than furniture.
A light neutral palette helps a compact bedroom feel brighter because soft shades reflect natural and artificial light instead of absorbing it.
Warm whites, gentle beiges, pale grays, and muted earth tones create a seamless backdrop that visually expands the room.
When paired with simple textures instead of bold contrasts, the entire space feels calmer, more open, and effortlessly inviting.
Small decorative accents also stand out beautifully without making the room appear busy or cluttered.
In my experience, this approach consistently delivers one of the most dramatic visual improvements, especially in rooms with limited square footage.
Keeping the walls, bedding, and larger furniture within a similar color family allows the eye to move smoothly throughout the room without interruption.
Adding warmth through woven baskets, linen fabrics, natural wood, and a few green plants prevents the space from feeling plain.
Among the most effective Small Bedroom Layout Ideas, this timeless color strategy beautifully complements nearly every furniture arrangement while making the entire bedroom feel fresh, spacious, and welcoming.
Conclusion
A well-planned bedroom proves that style and functionality can exist together, regardless of size.
These Small Bedroom Layout Ideas show how thoughtful furniture placement, smart storage, and simple design choices can completely transform the way a room looks and feels.
I’ve seen how even one small update can make a compact space feel brighter, more organized, and far more enjoyable to use every day.
If you found inspiration here, save this guide on Pinterest for future reference, try your favorite ideas at home, and share it with friends or family who are ready to make the most of their small bedroom.